Hello, I'm
Tahacan
Architect & Designer
I design modern, sustainable, and awe-inspiring architectural spaces that blend form and function perfectly.
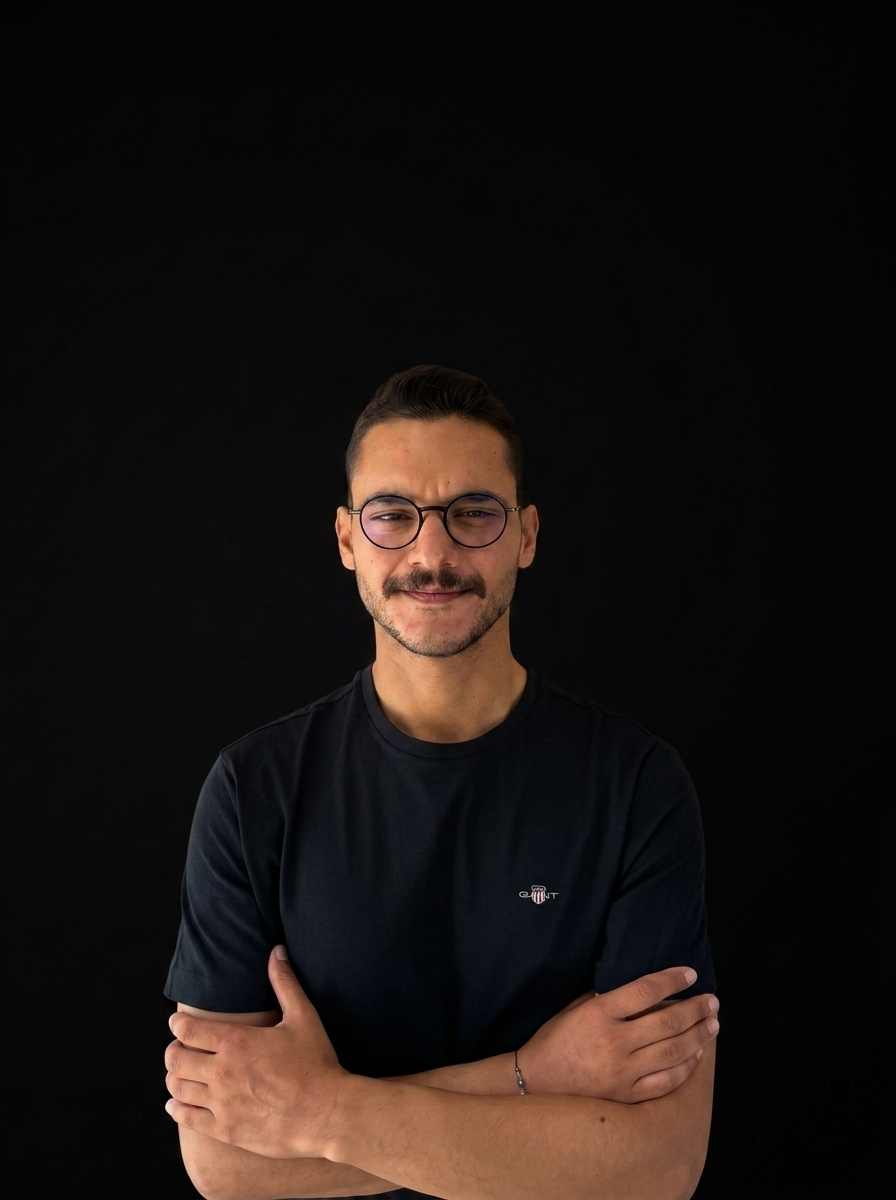
Tahacan
Available for projects
About Me
I am a graduate of the Architecture Department at Bahçeşehir University. Thanks to a one-year language education I received in Toronto, Canada before my university studies, I have advanced proficiency in English. Starting my academic career with Civil Engineering and then transitioning to the Architecture discipline has enabled me to approach projects from both a structural/technical and an aesthetic/design perspective.
Throughout my undergraduate education, while specializing in Revit, 3ds Max, and CAD software, I actively reinforced my theoretical knowledge in the field. Through my experiences in site management and project management, I have gained strong competencies in material tracking, workflow scheduling, and cross-team communication. As an Architect who masters field application dynamics, is solution-oriented, and has strong communication skills, I aim to add value to projects.
3+
Years Experience
B.Arch
Architecture Degree
Design
- Architectural Design
- Urban Planning
- Interior Design
- Sustainable Architecture
- Site & Job Tracking
- Team Coordination
- Solution-Oriented Design
- Professional Communication
- 3D Rendering & Presentation
Programs
- AutoCAD
- Revit
- SketchUp
- Photoshop
- 3ds Max
- Lumion
Certifications & Credentials
Architectural & Design Certificate
Tahacan Orhan
View CertificateInnovation & Strategic Thinking
Tahacan Orhan
View CertificateData Analysis & Pivot Tables
Microsoft Excel Specialist
View CertificateStress Management & Leadership
Tahacan Orhan
View CertificateAcademic Projects
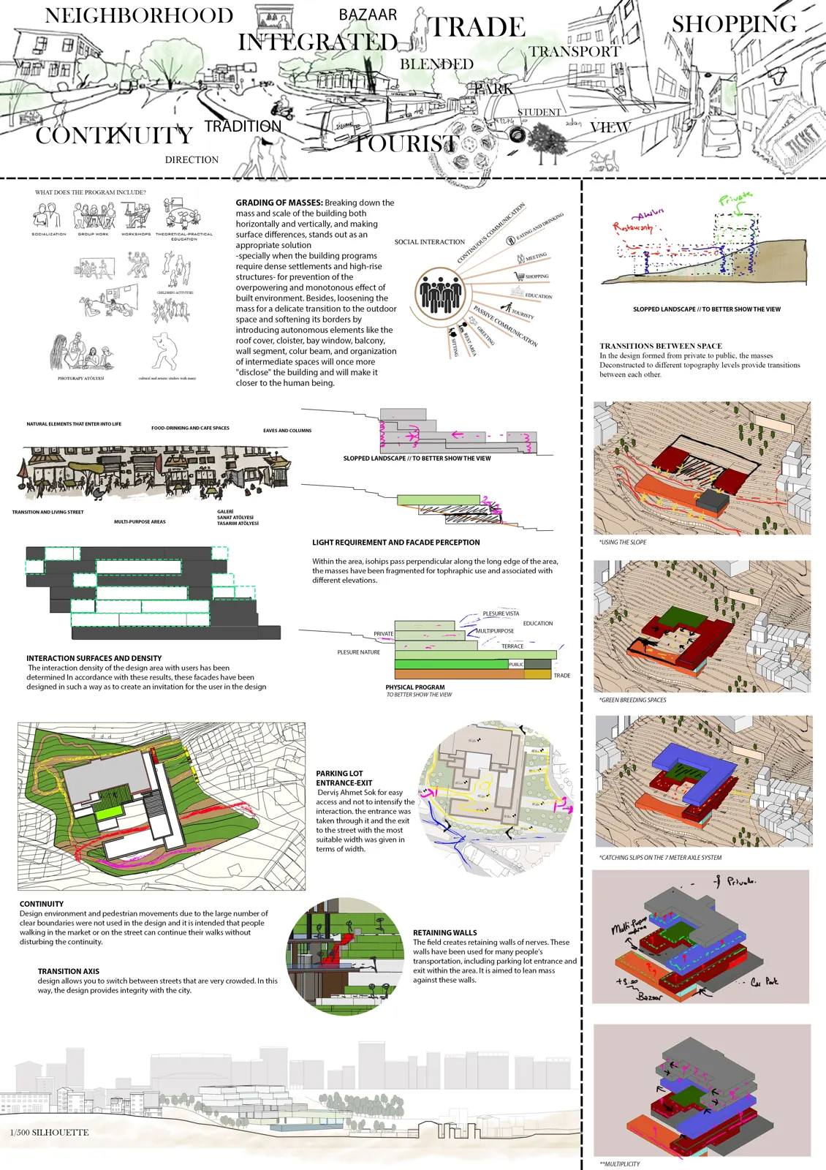
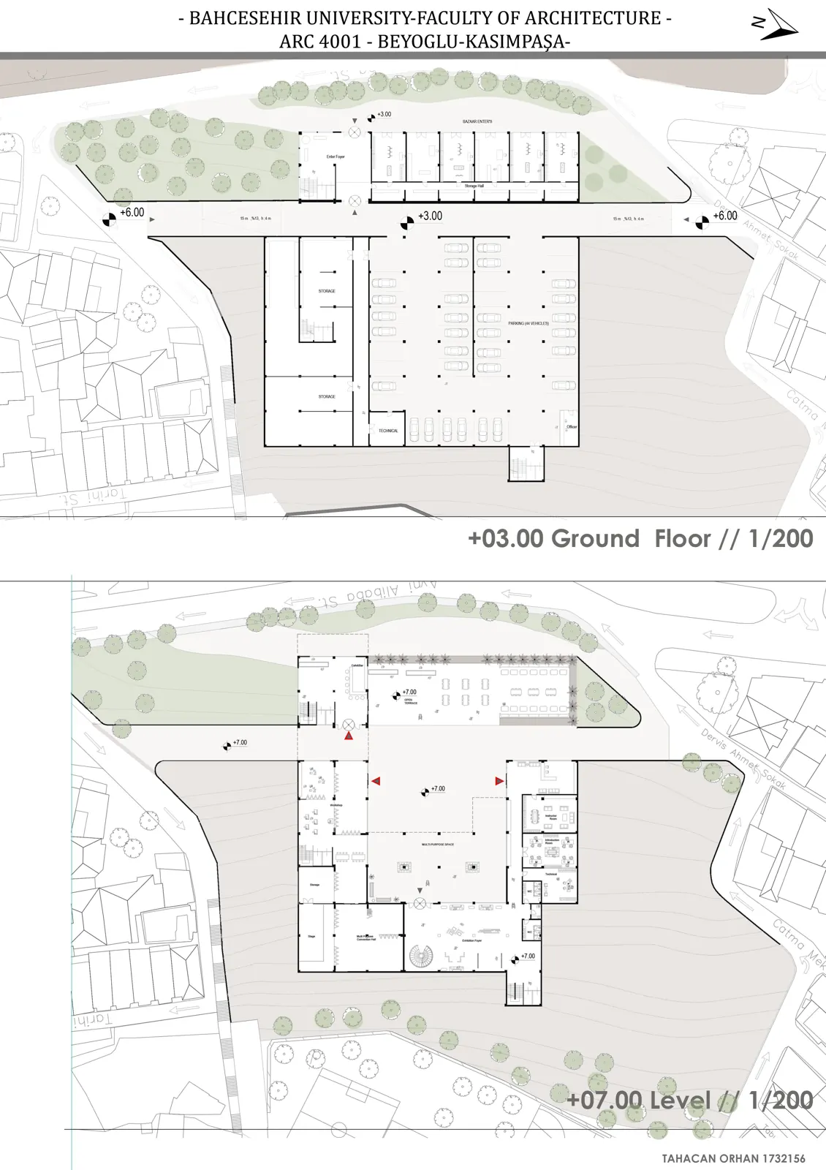
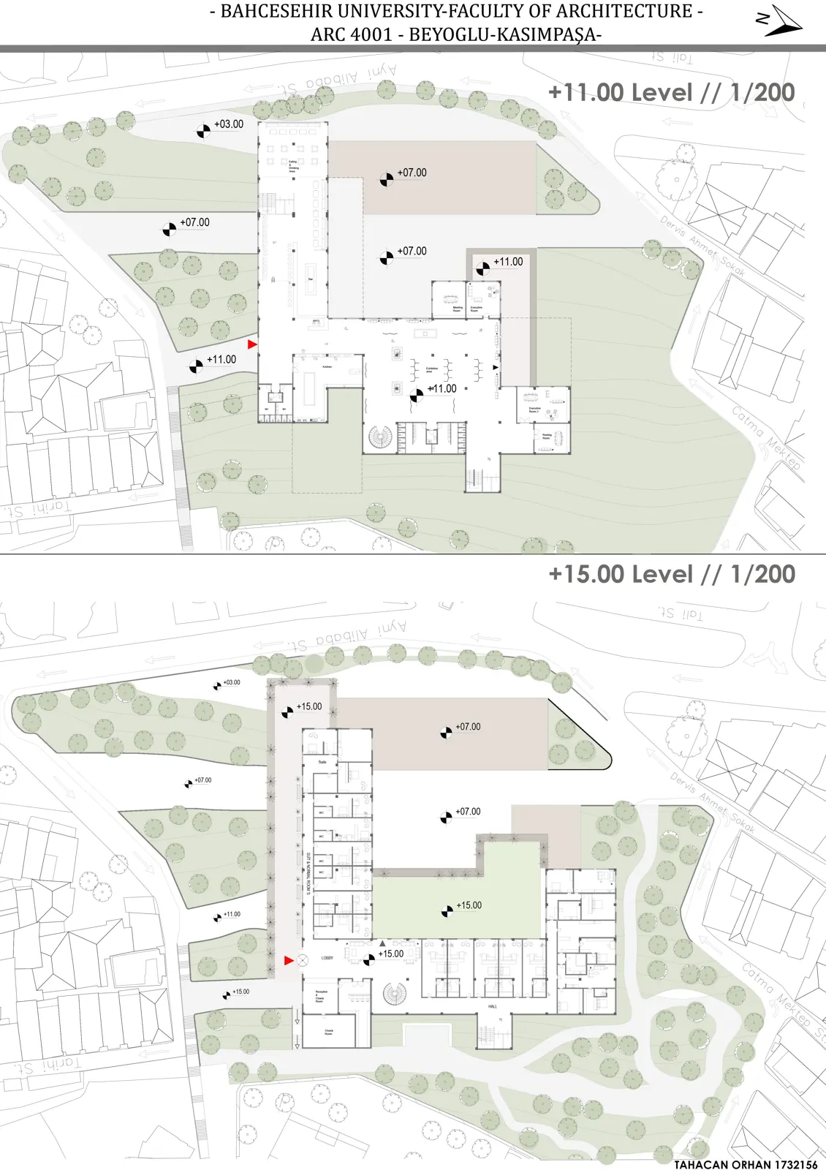
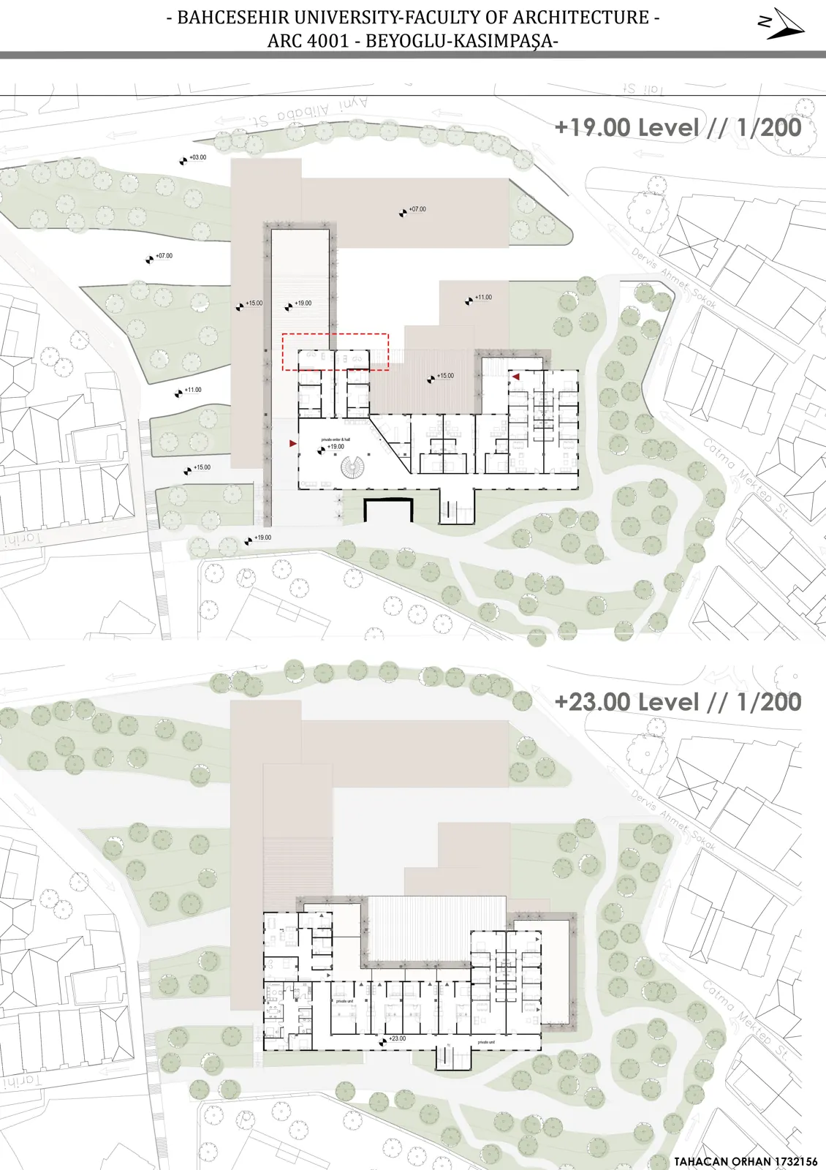
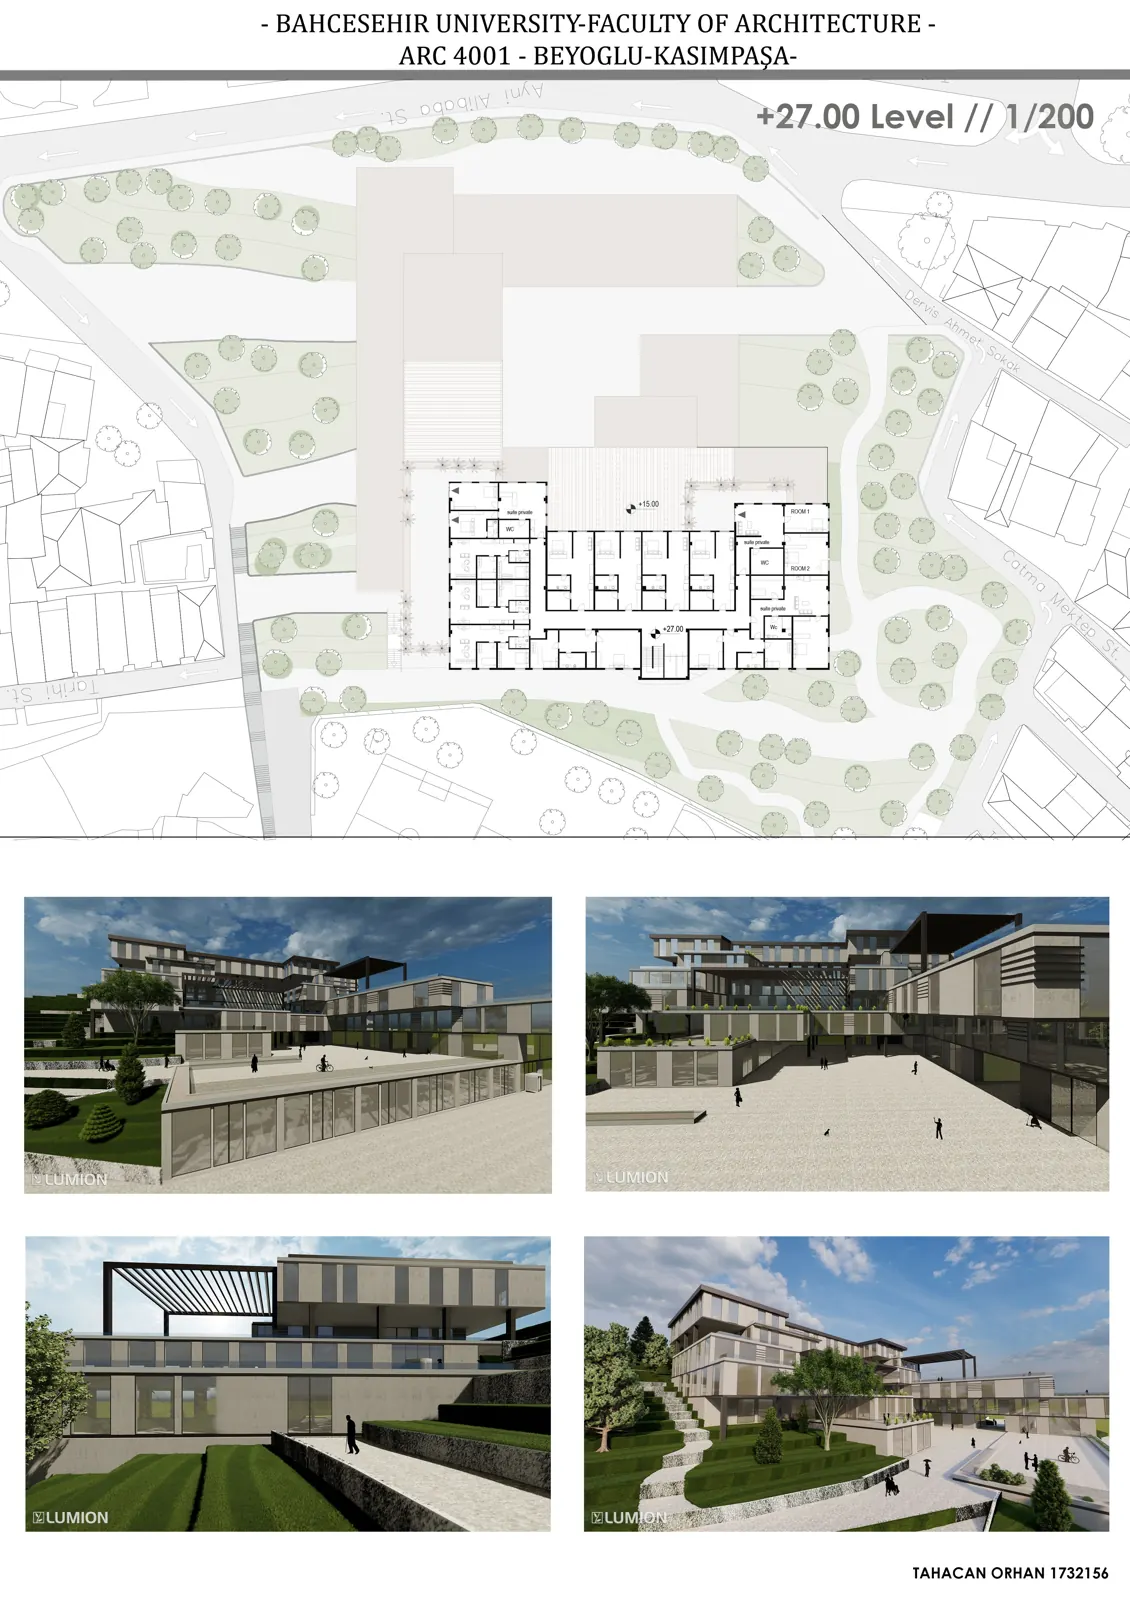
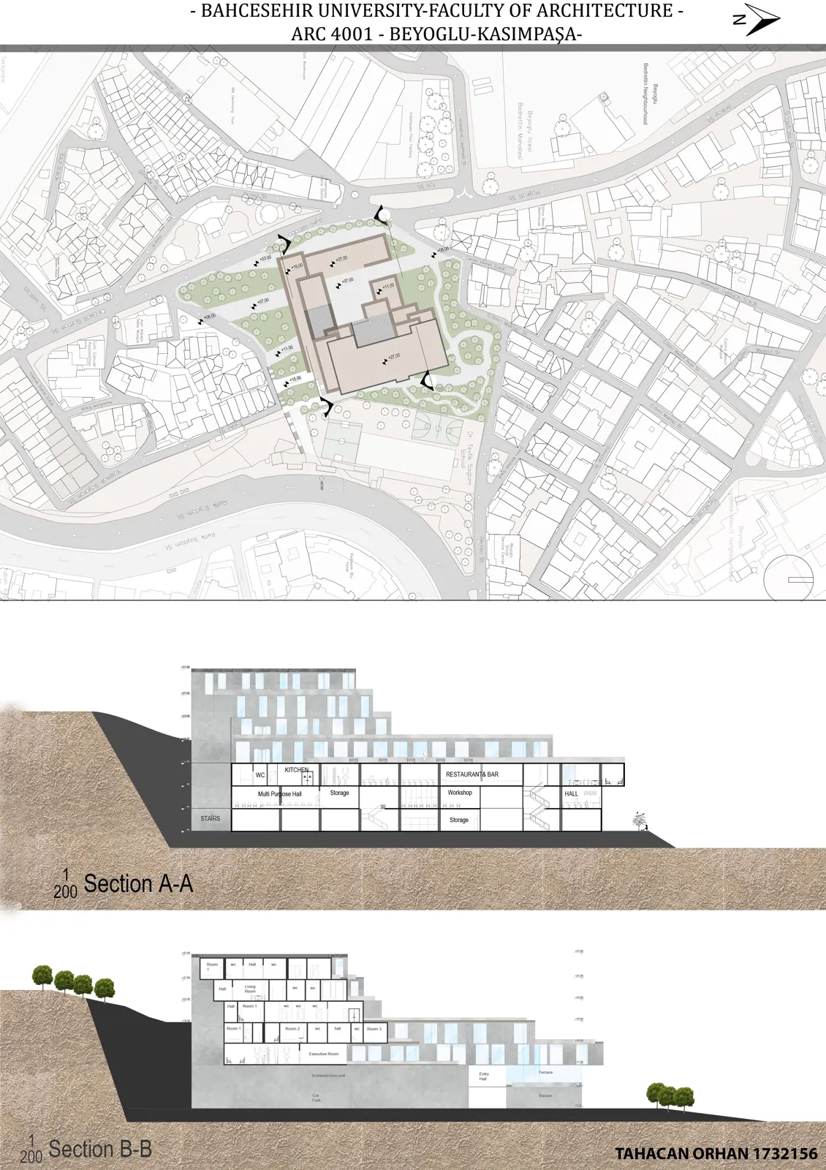
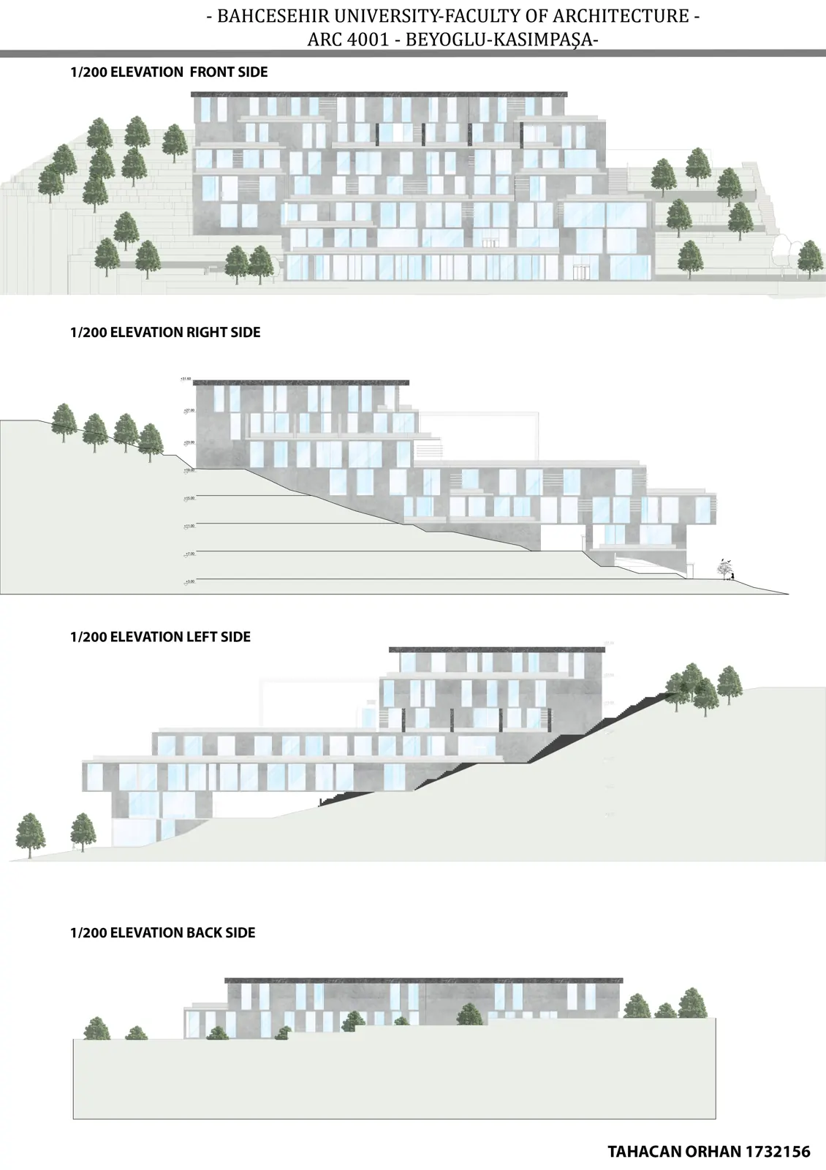
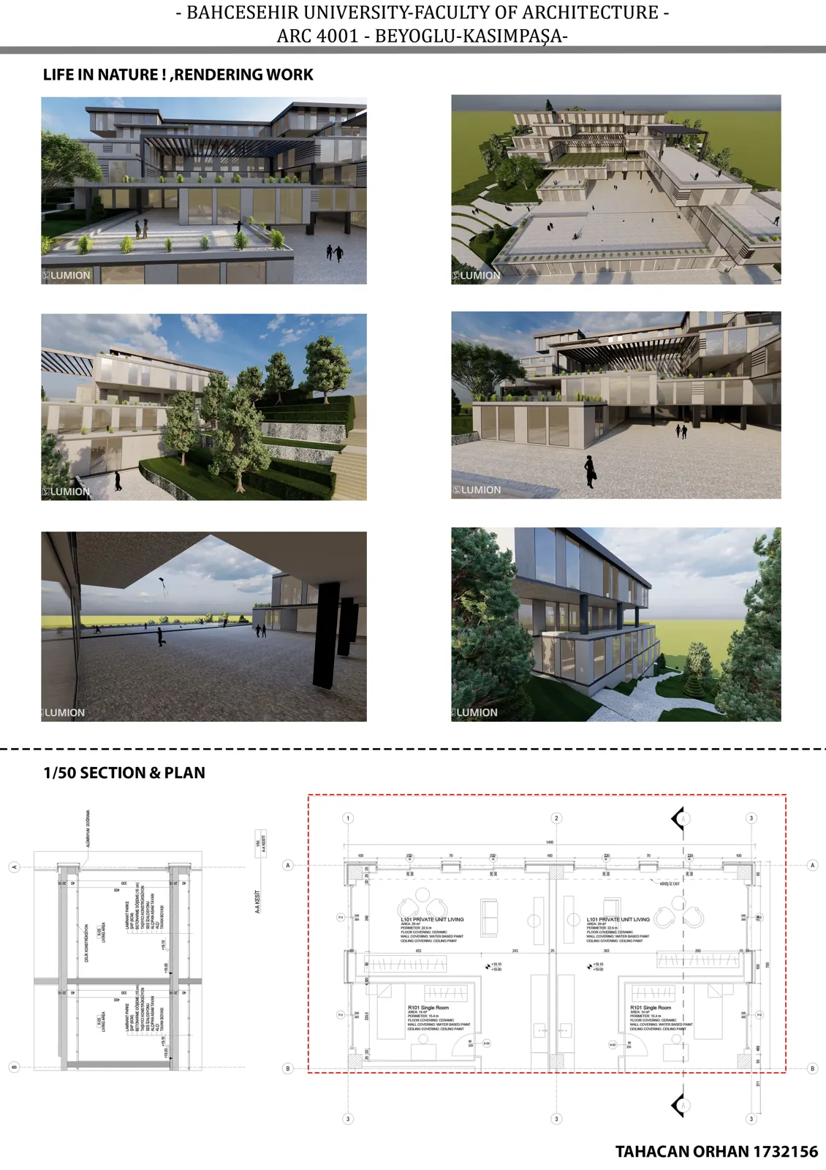
Beyoğlu Kasımpaşa
Proposes a living model that strengthens social interaction within the dense urban fabric of Beyoğlu Kasımpaşa. Through shared workshops and housing typologies that adapt to different user profiles, it aims to create sustainable neighborhood relations and a strong sense of community among individuals.
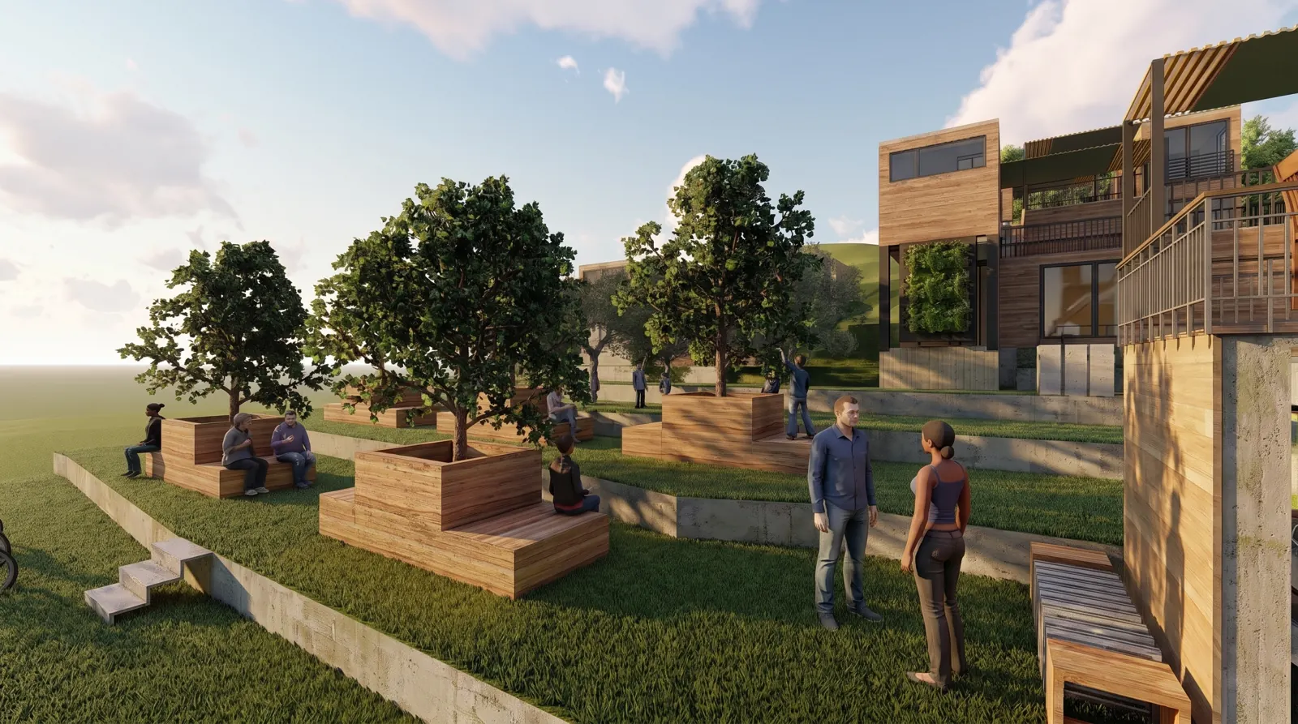
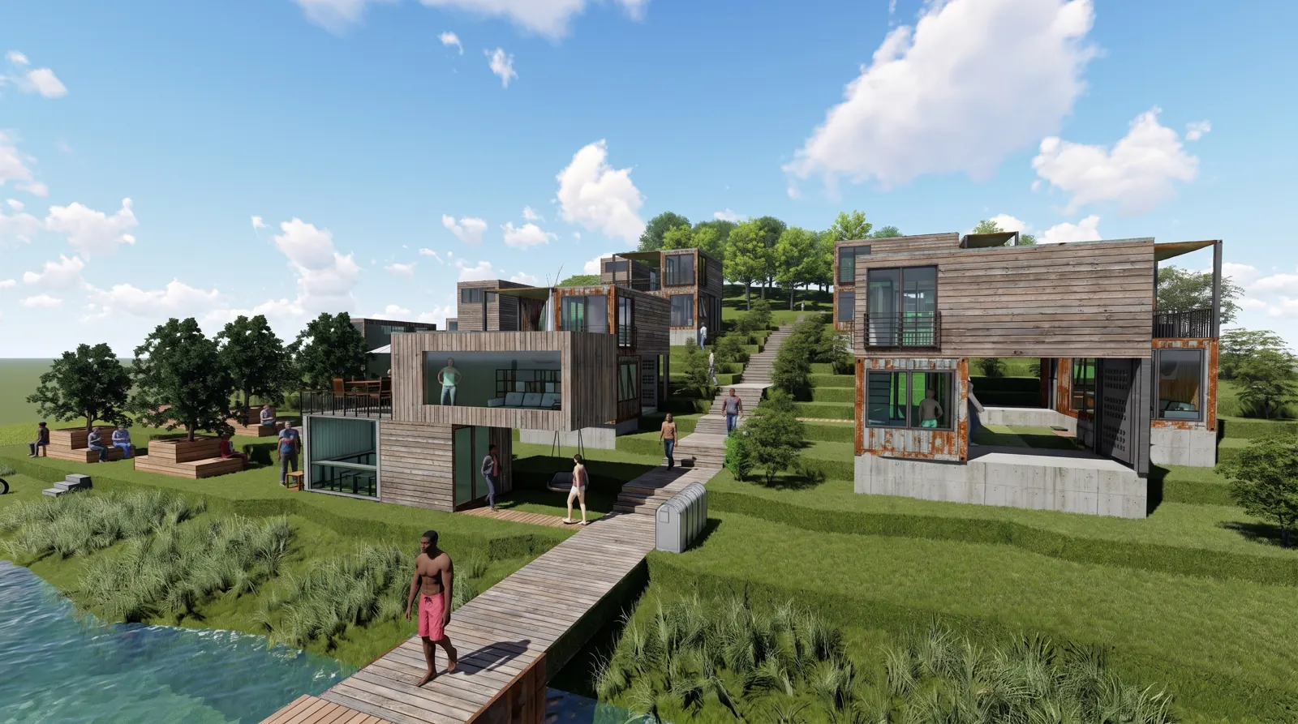
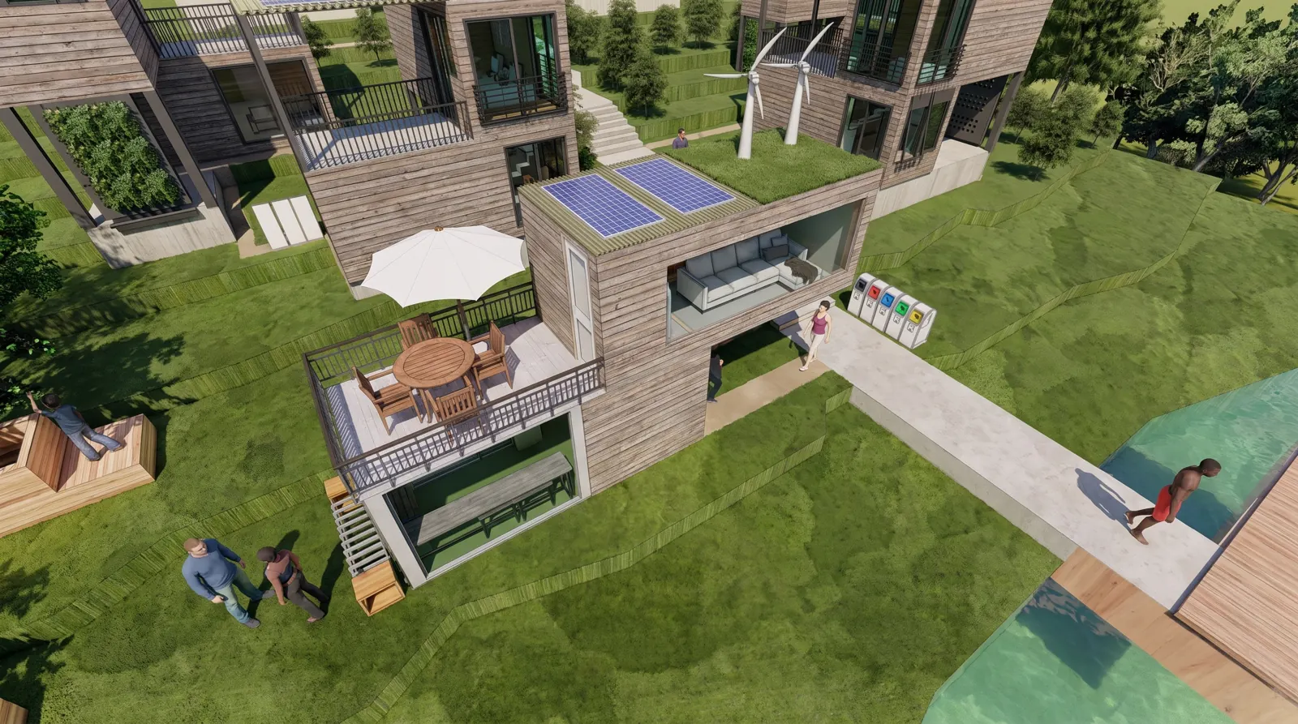
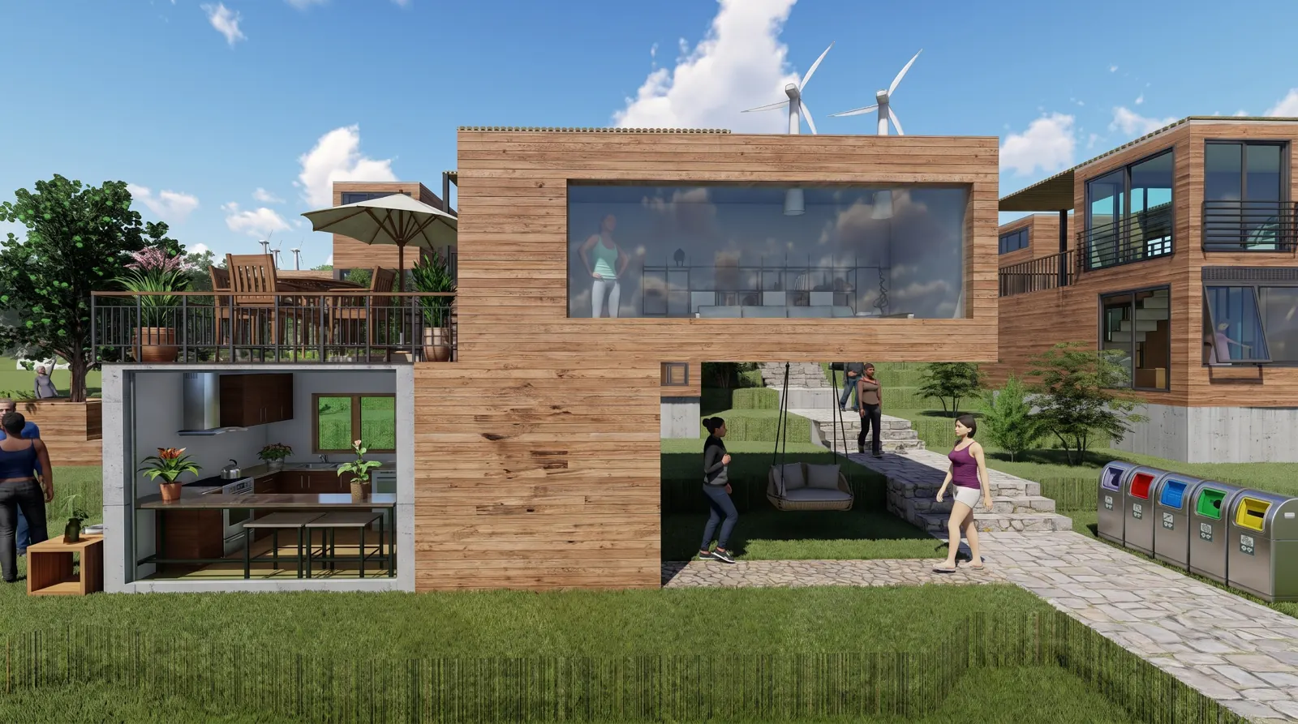
Ecological Village Aydın
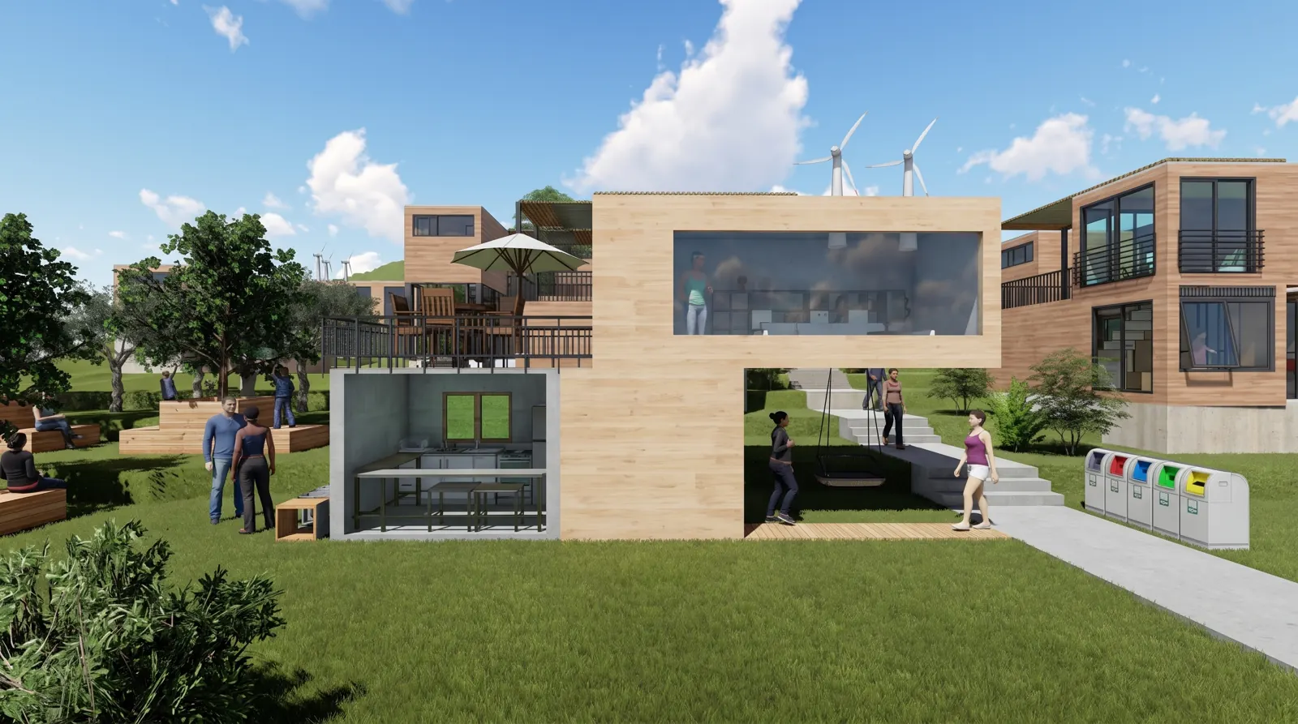
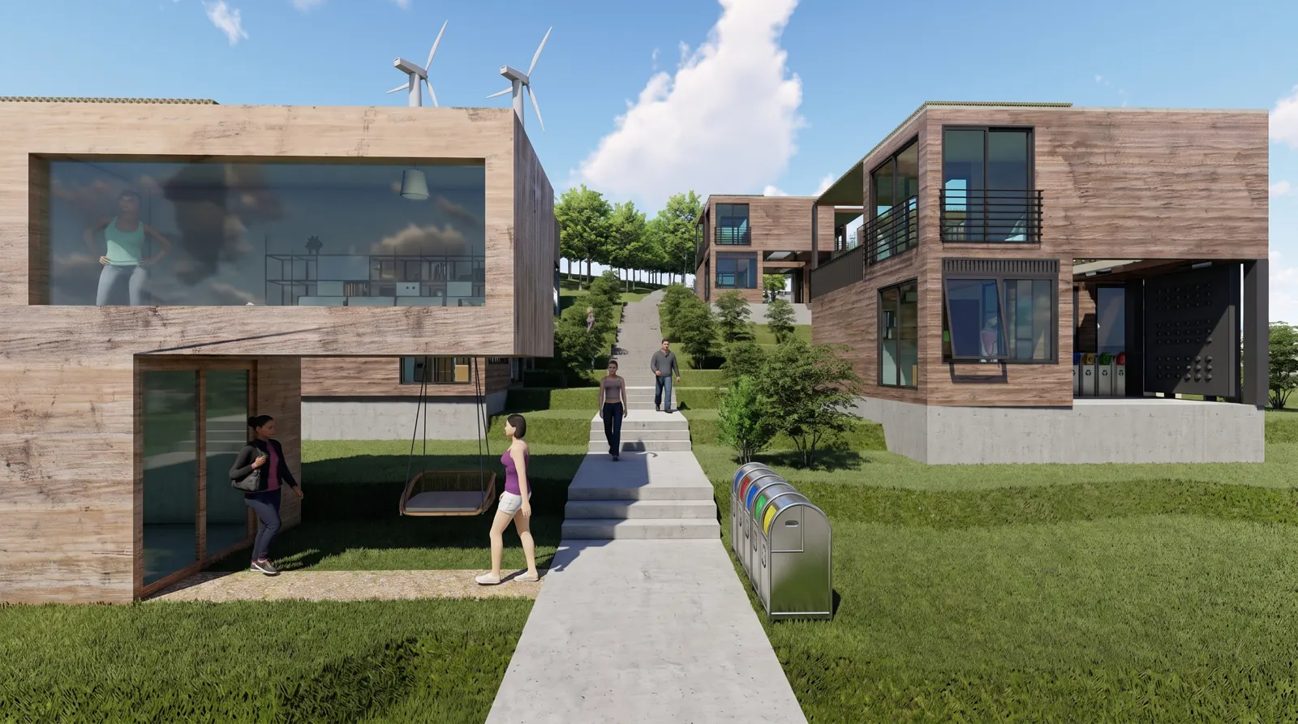
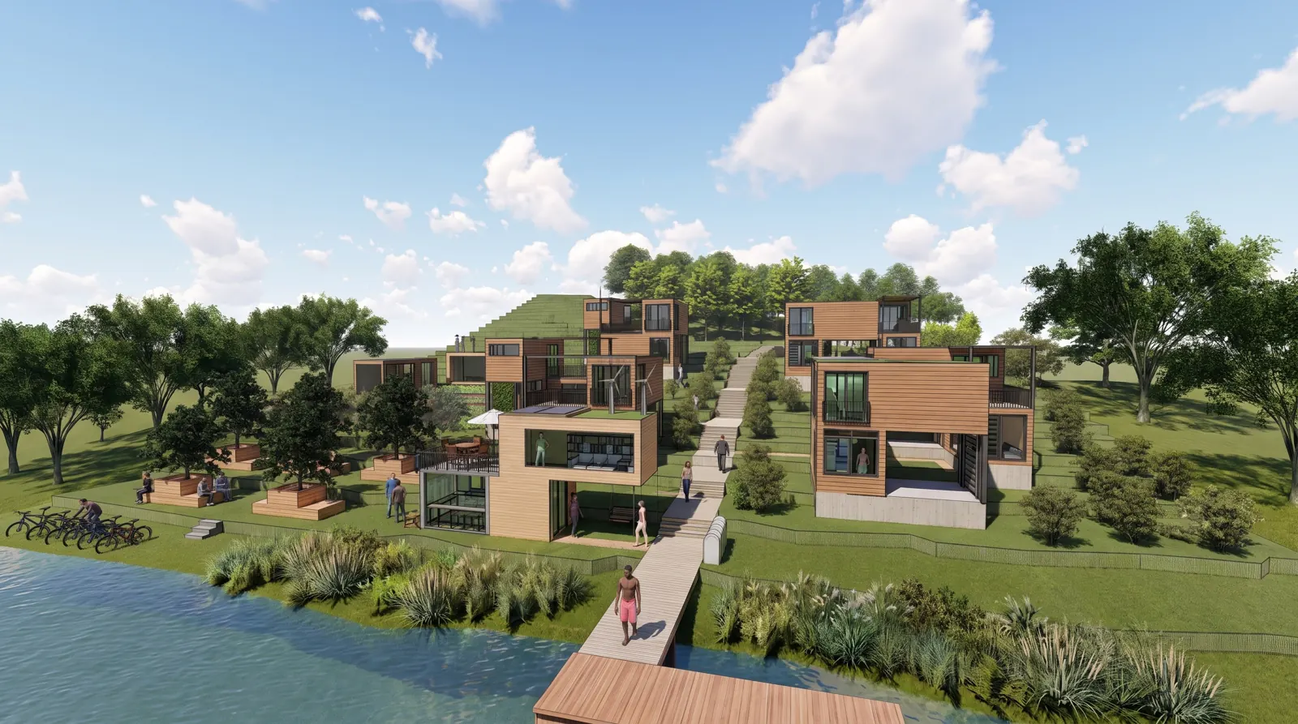
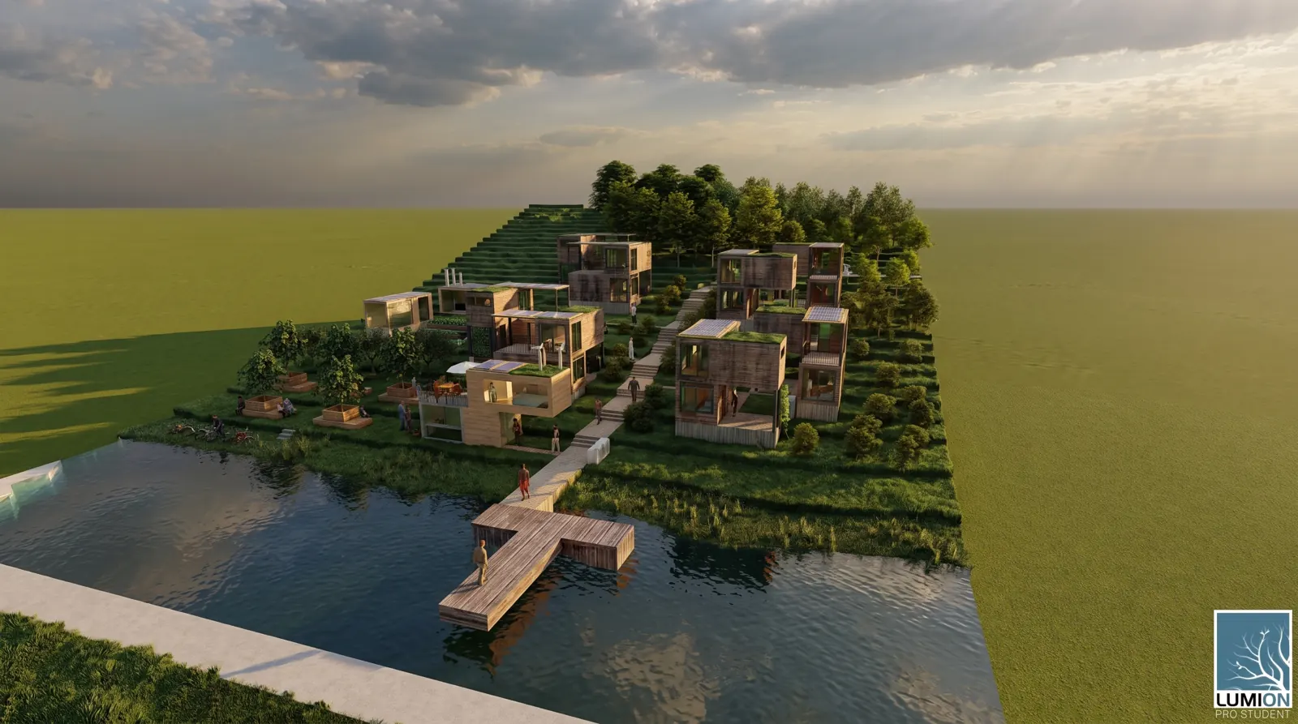
A project that encourages the use of recyclable materials and supports sustainable living. With an eco-friendly design approach, it aims to improve the quality of rural life, popularize the conscious use of natural resources, and make the benefits that ecological living can provide to society visible.
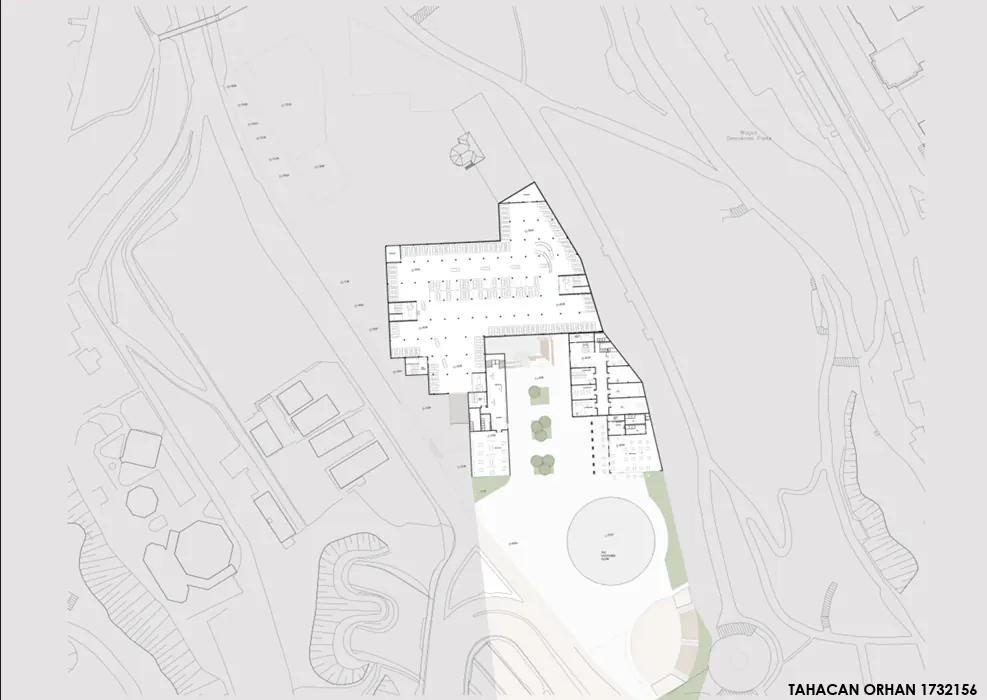
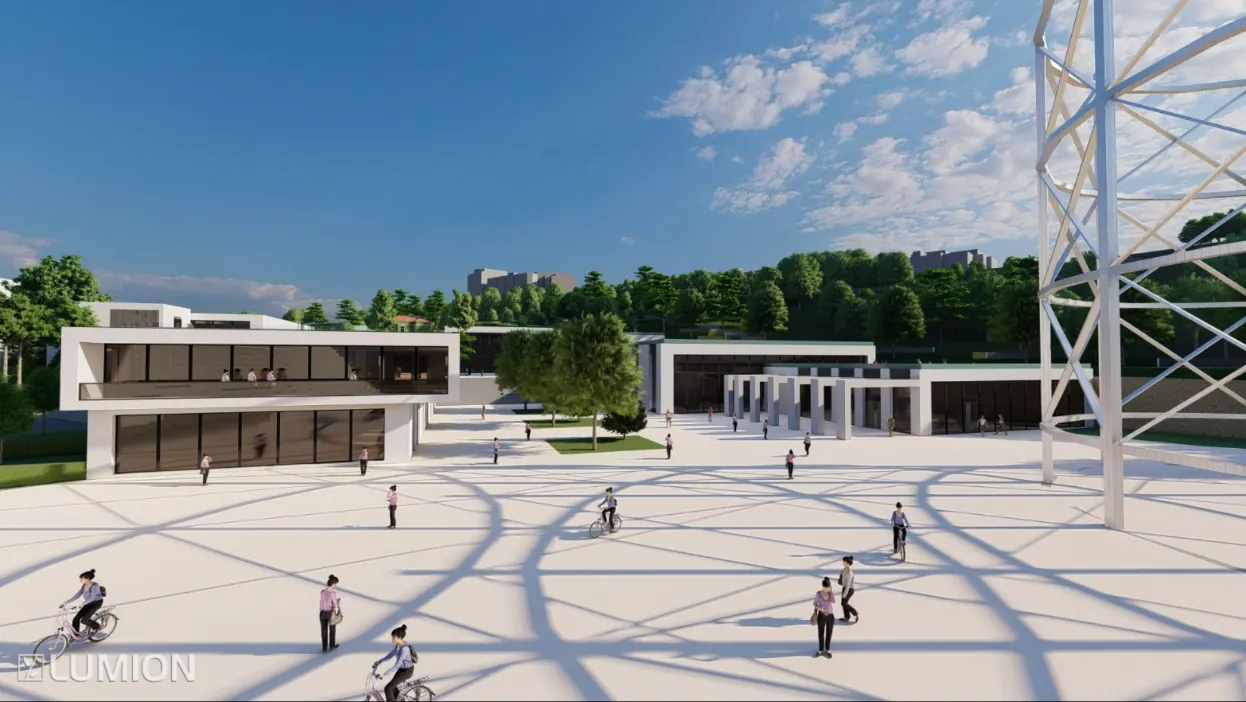
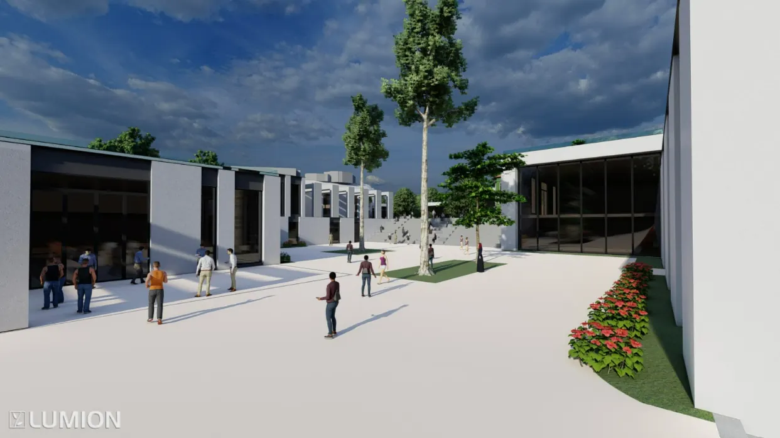
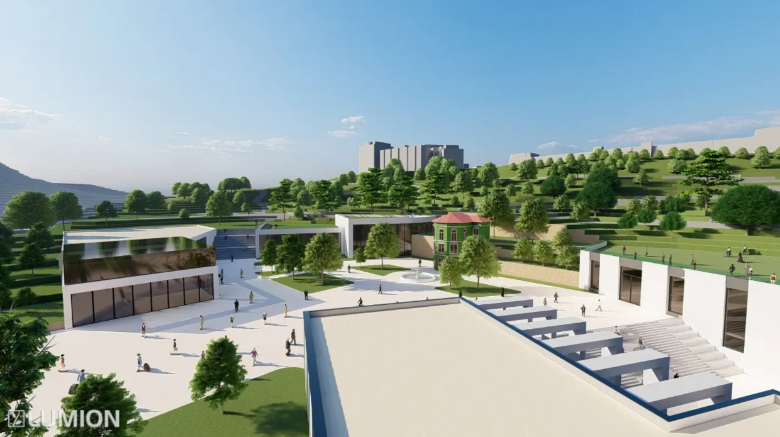
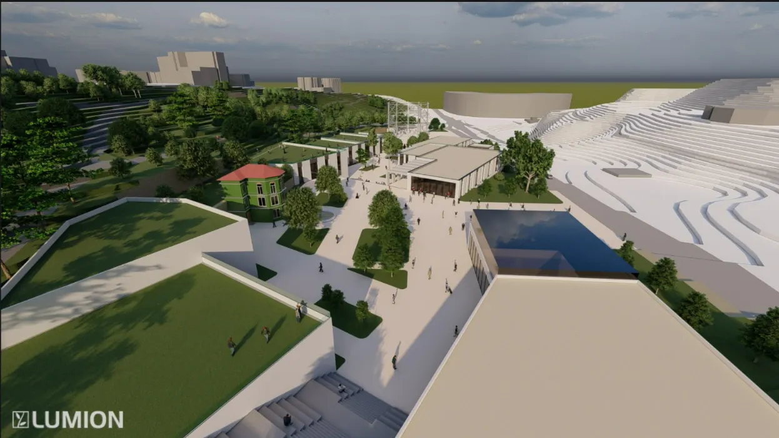
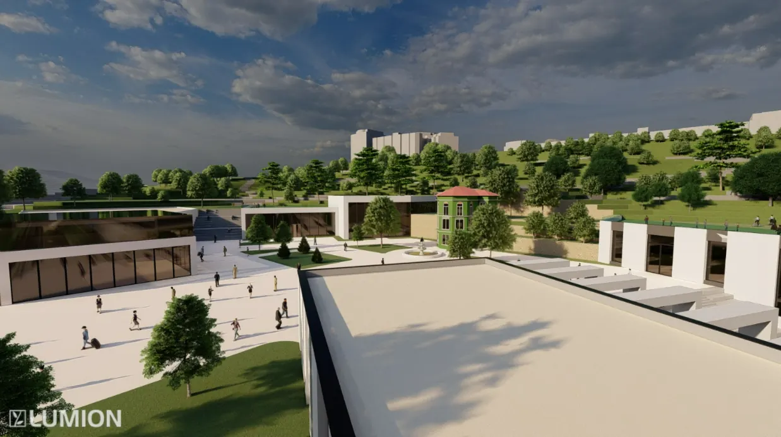
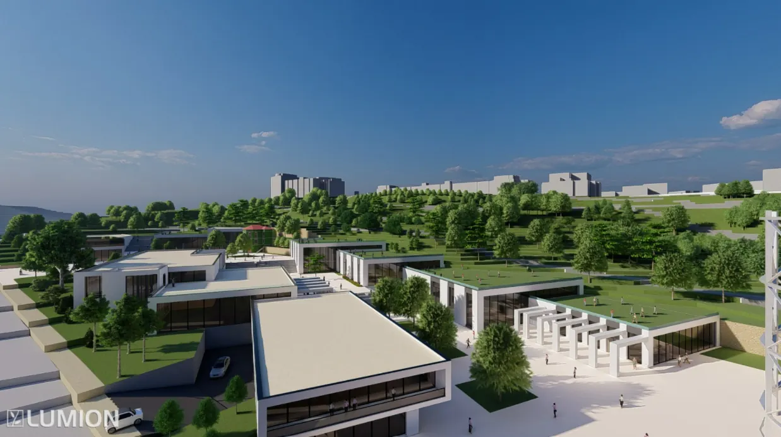
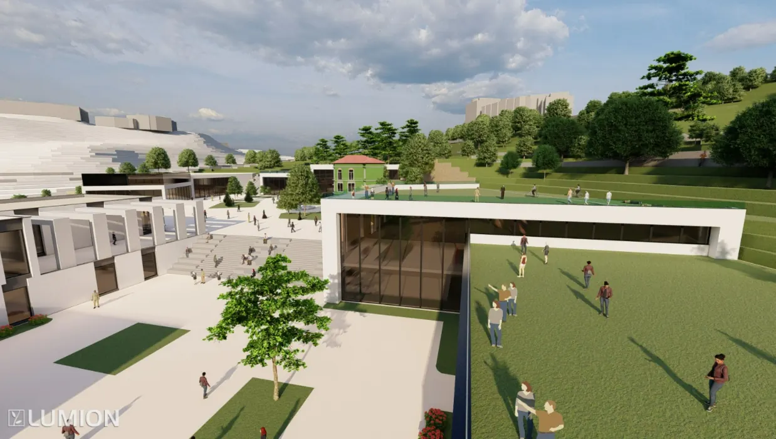
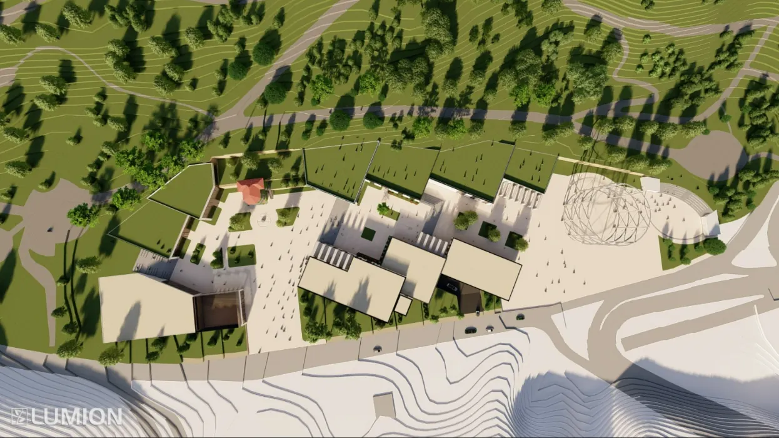
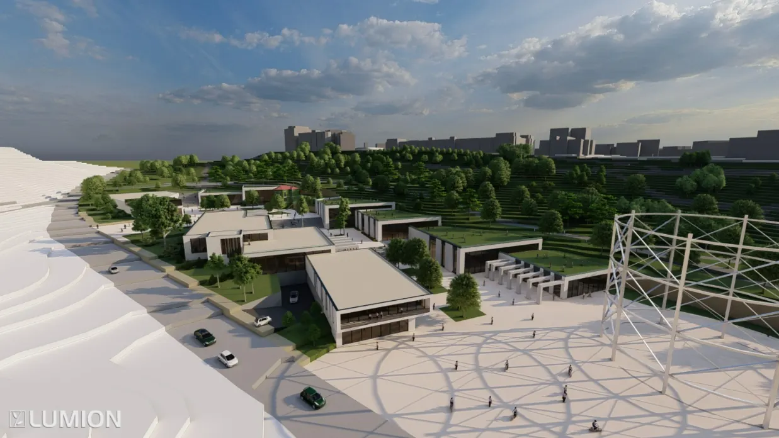
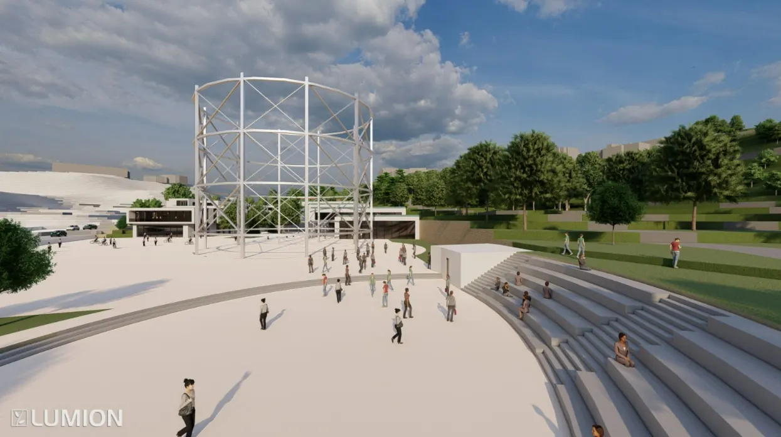
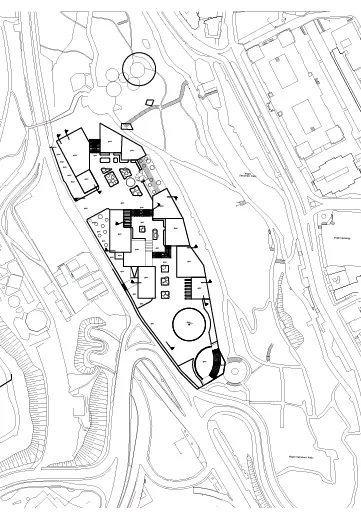
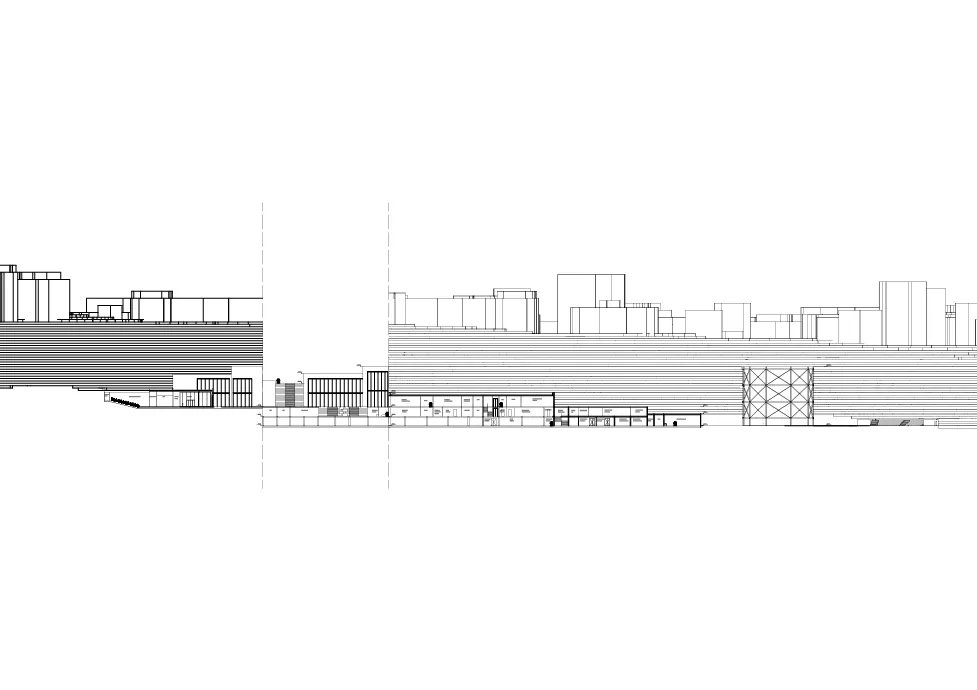
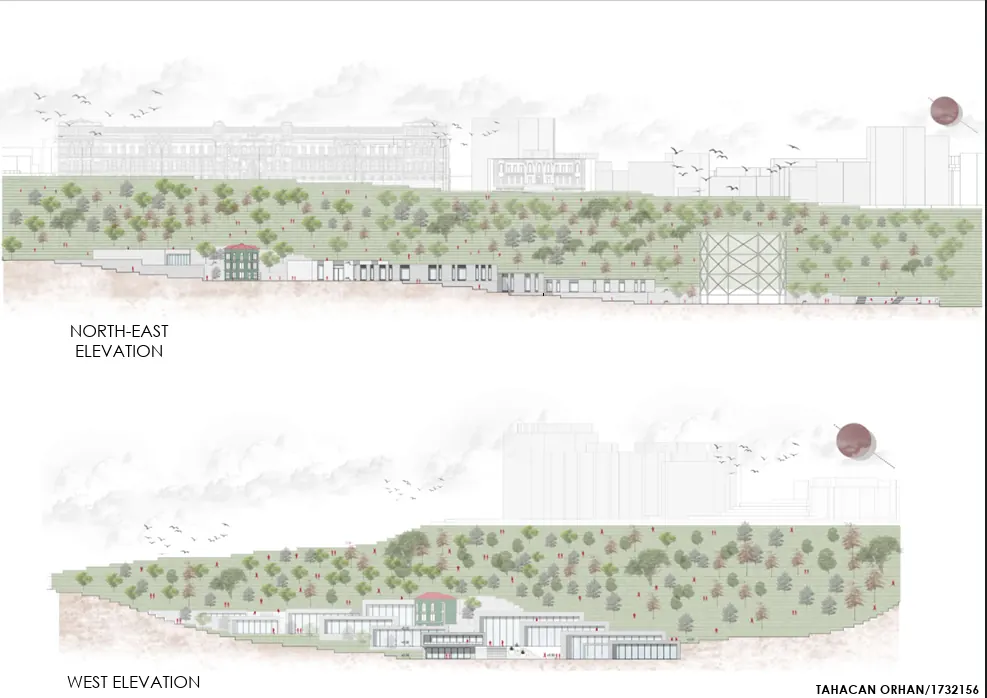
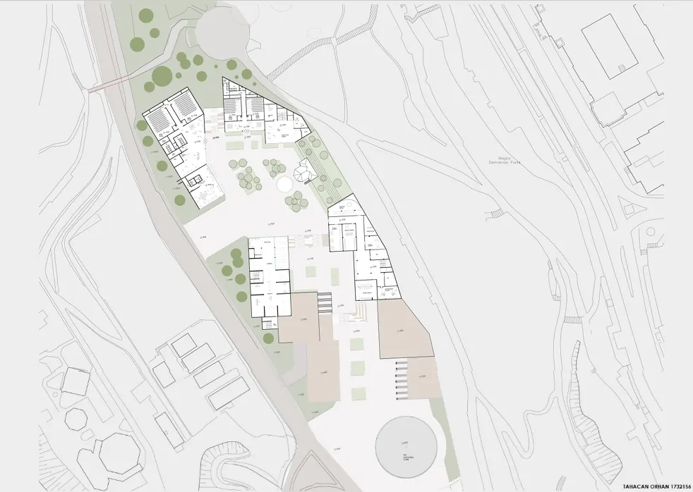
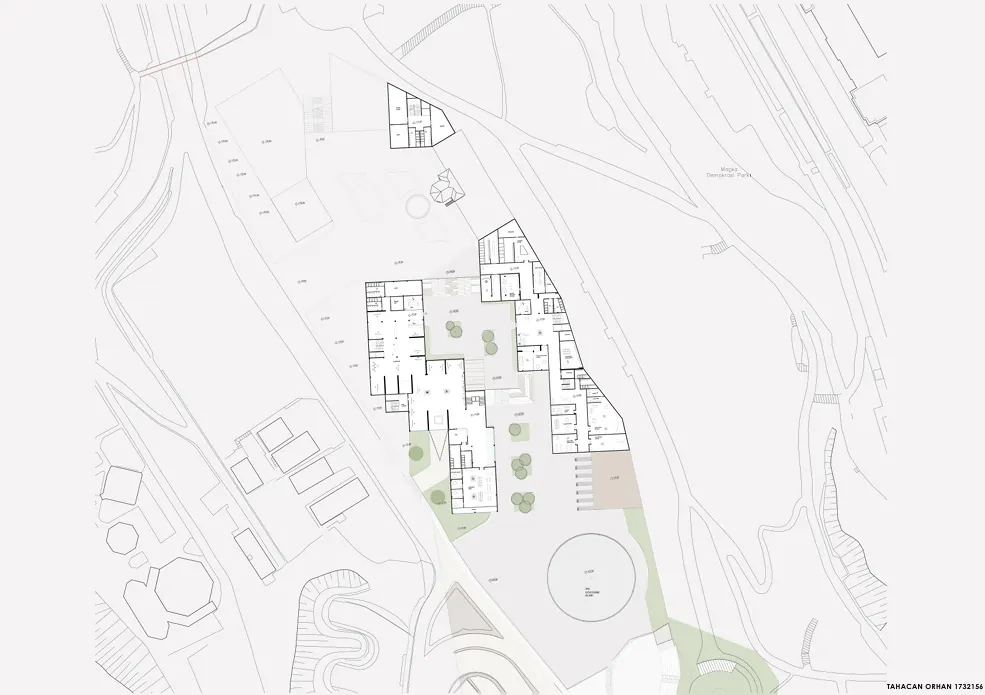
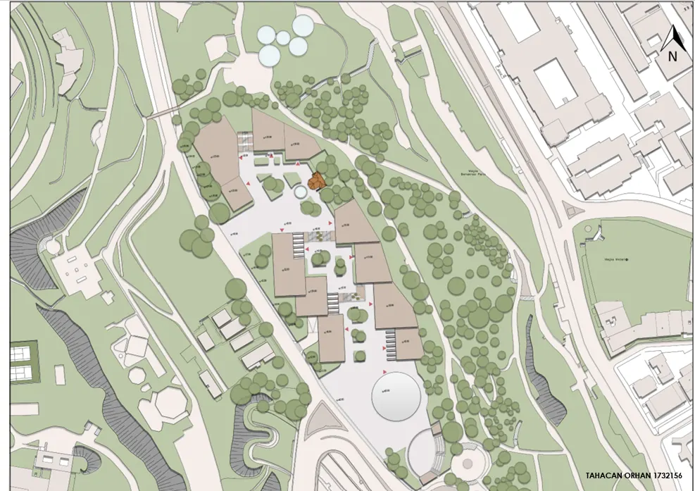
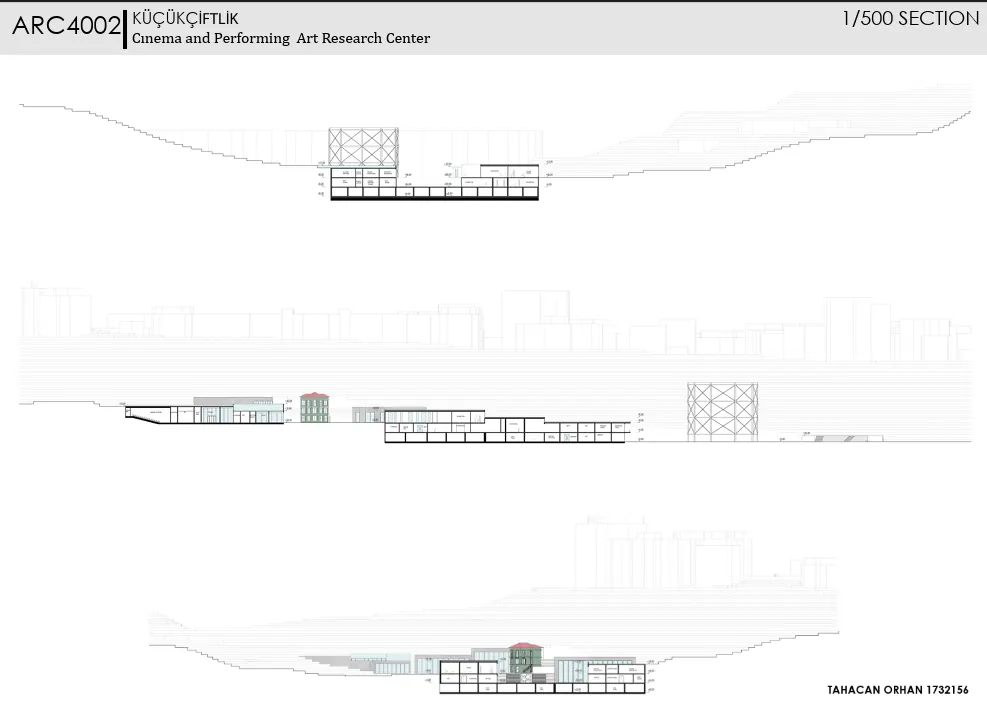
Center Project
Center Project is an eco-village design that encourages the use of recyclable materials and supports sustainable living. With an eco-friendly approach, it aims to improve rural living quality, promote the conscious use of natural resources, and highlight the tangible benefits of ecological living.
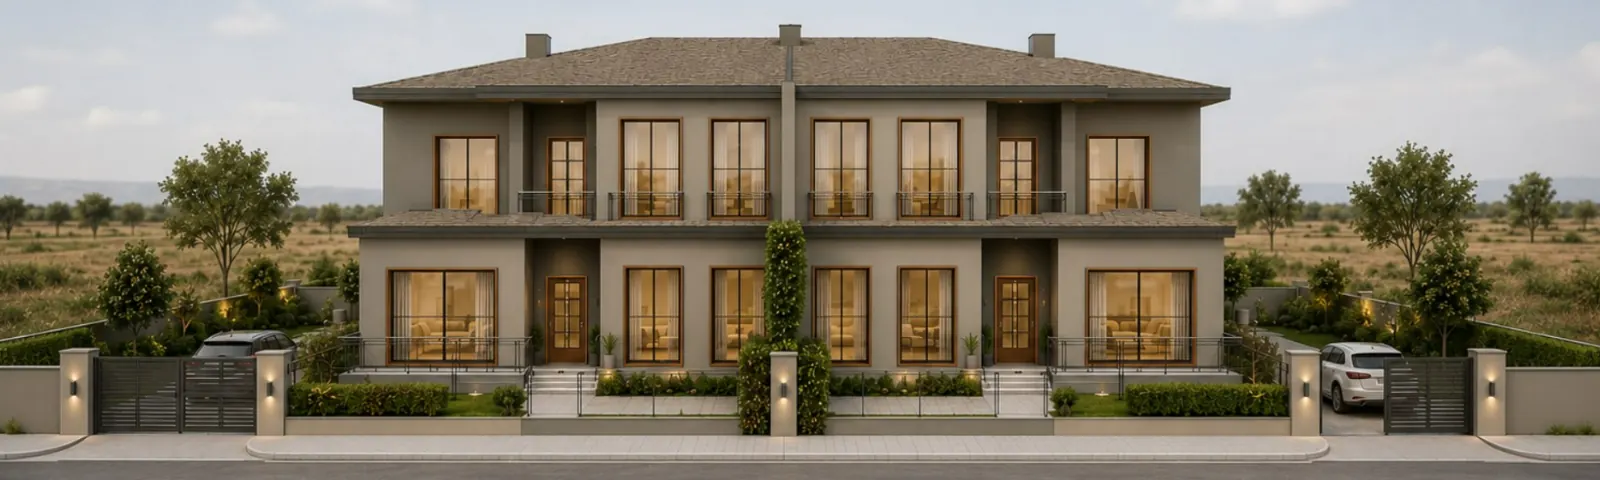
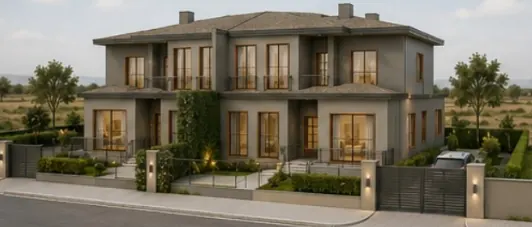
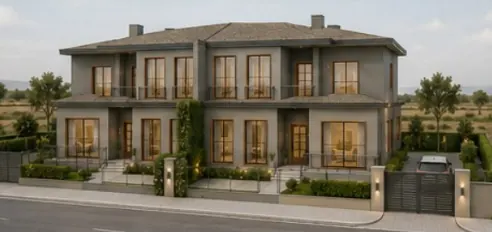
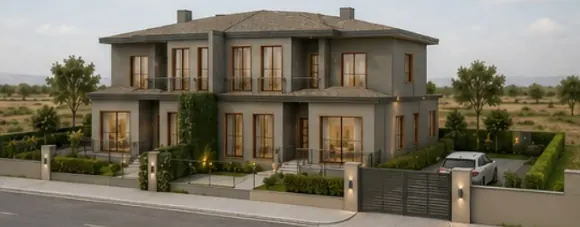
M.A Twin Villa Project
M.A Twin Villa is a modern residential project designed in line with the lifestyles, needs,
and expectations of two separate users. While prioritizing independent living areas and
privacy, the aim was to create a common and strong architectural language
throughout.
Spatial organization was shaped considering daily living habits;
functionality, comfort, and aesthetics were approached with a balanced perspective. Bringing
two different living scenarios together within the same architectural integrity, it offers a
contemporary interpretation of user-oriented design.
Architecture Projects
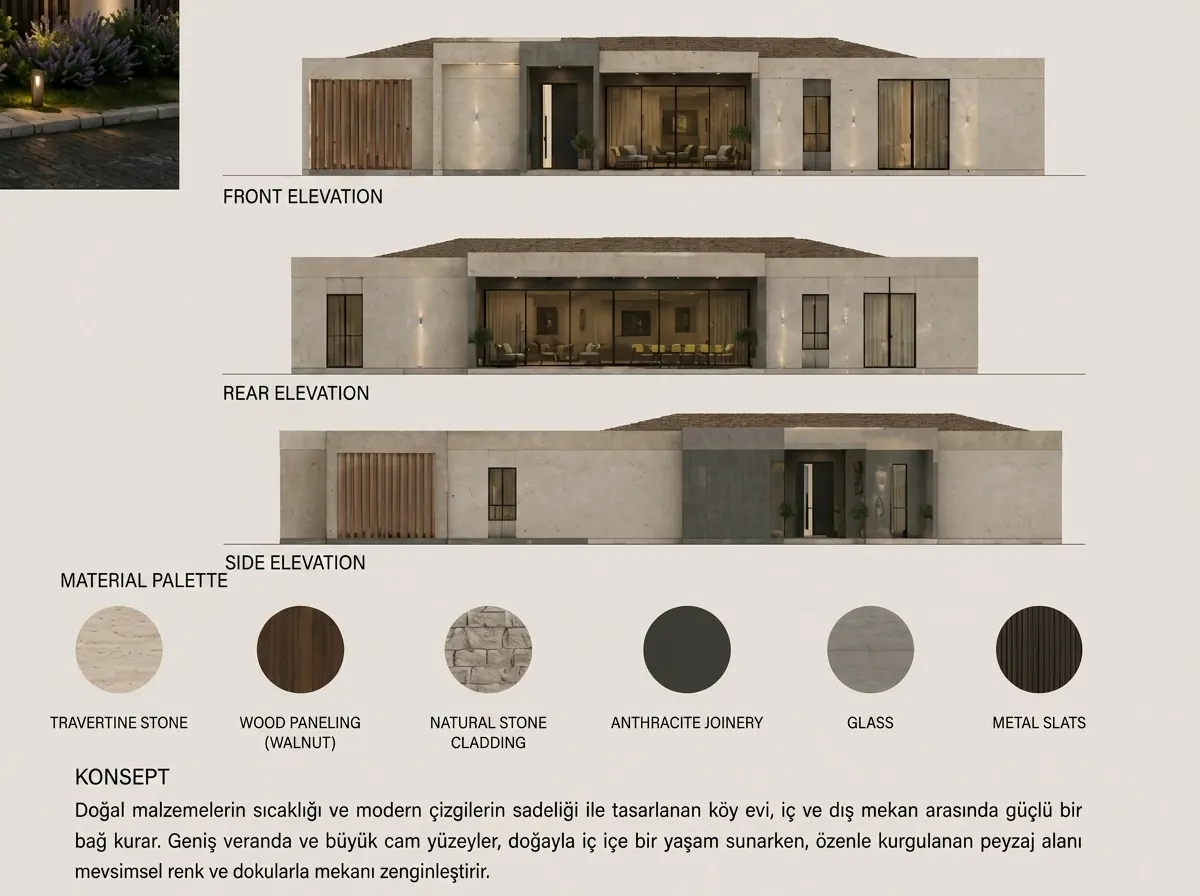
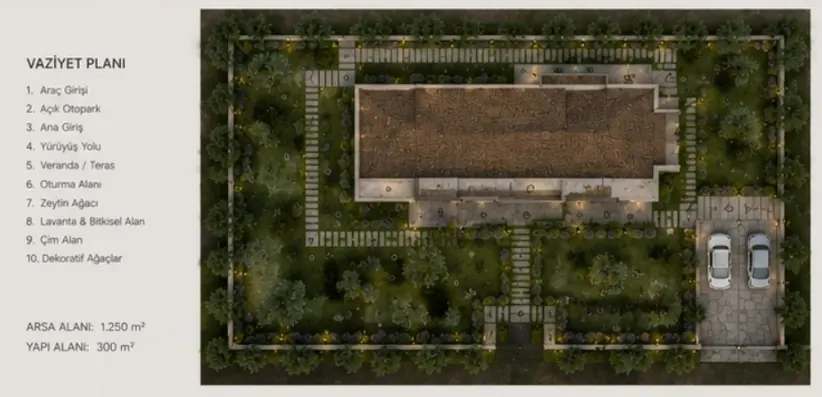
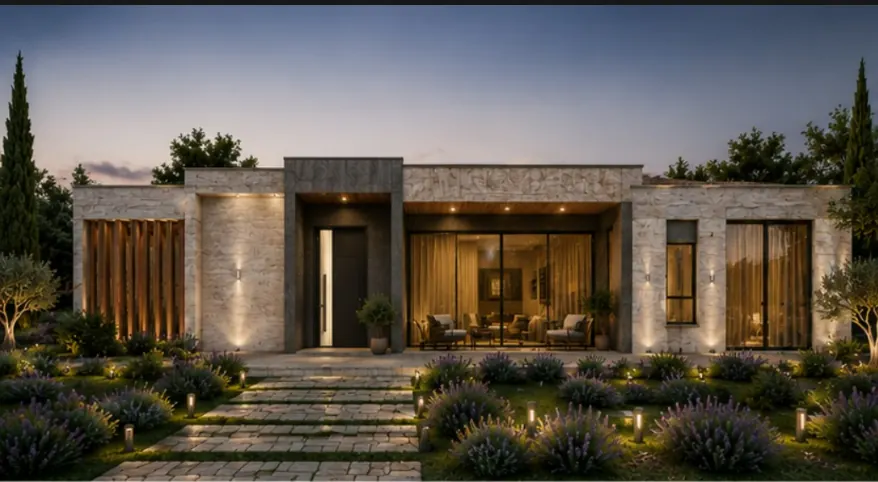
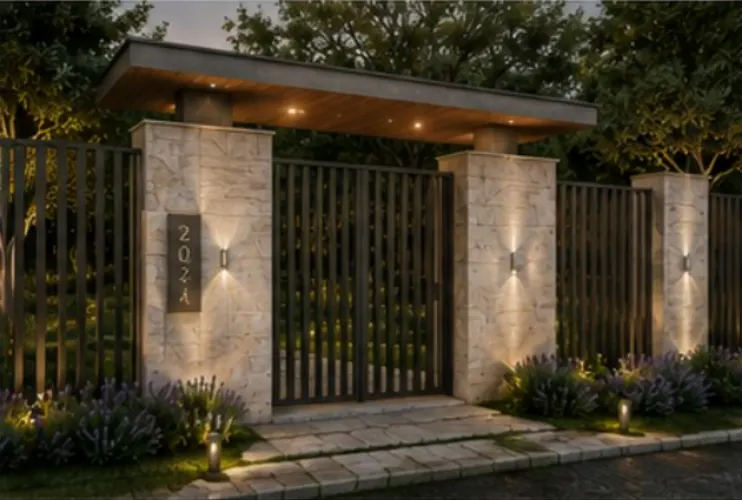
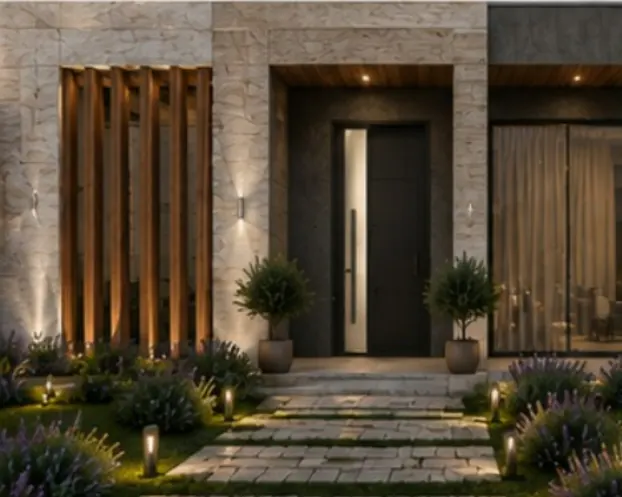
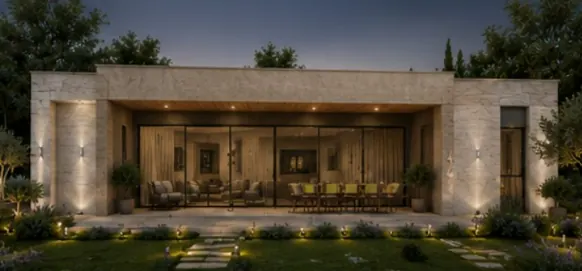
Stone Age Villa
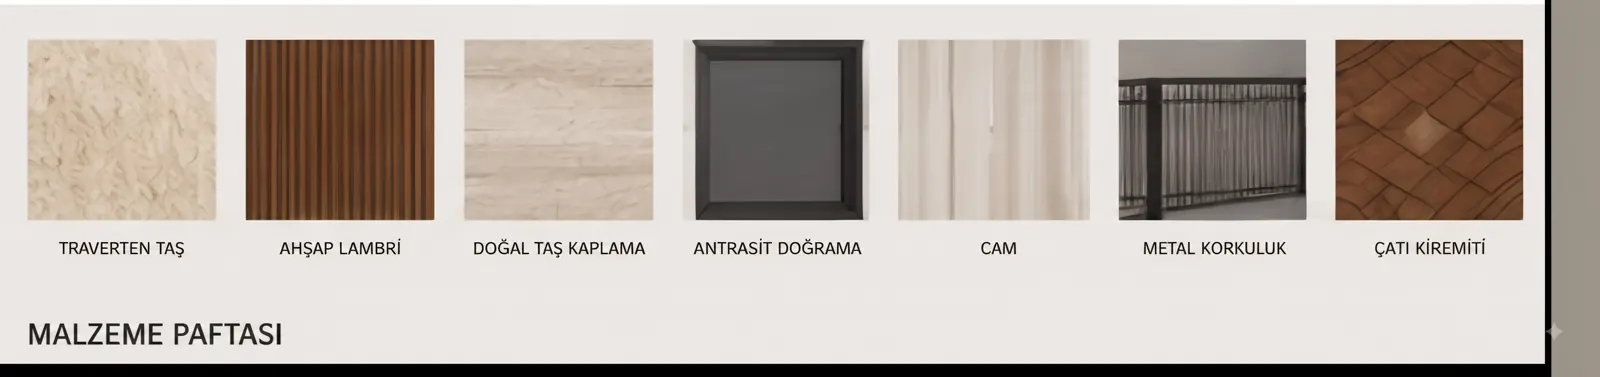
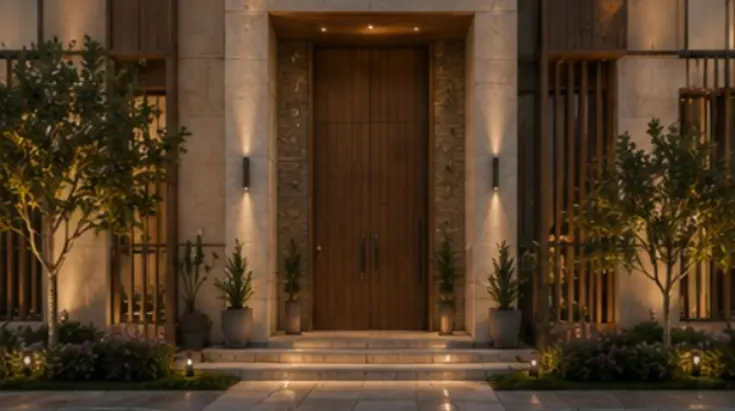
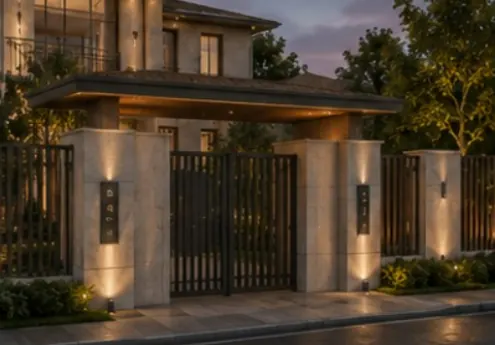
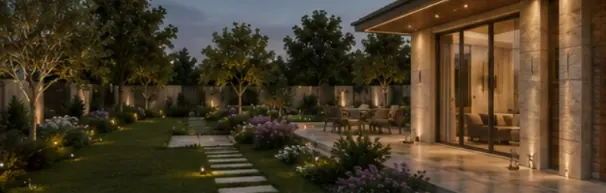
Brought to life with a design approach centering on a timeless understanding of life in harmony with nature. Shaped by natural stone, wood, and a refined material palette, the structure establishes a strong bond with its surroundings while blending modern comfort with natural aesthetics. Every detail reflects the continuity and simplicity of nature.
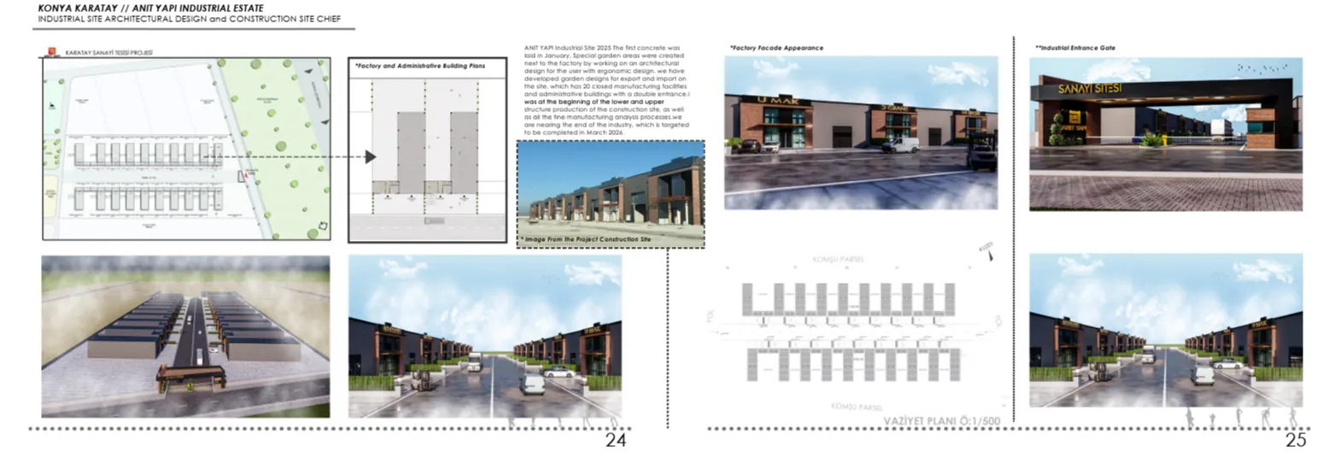
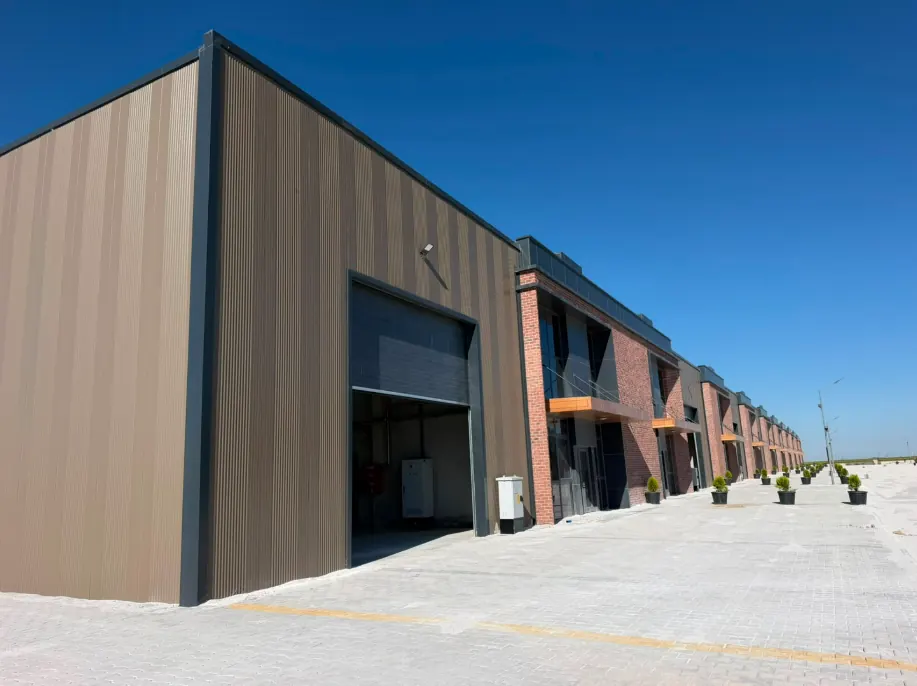
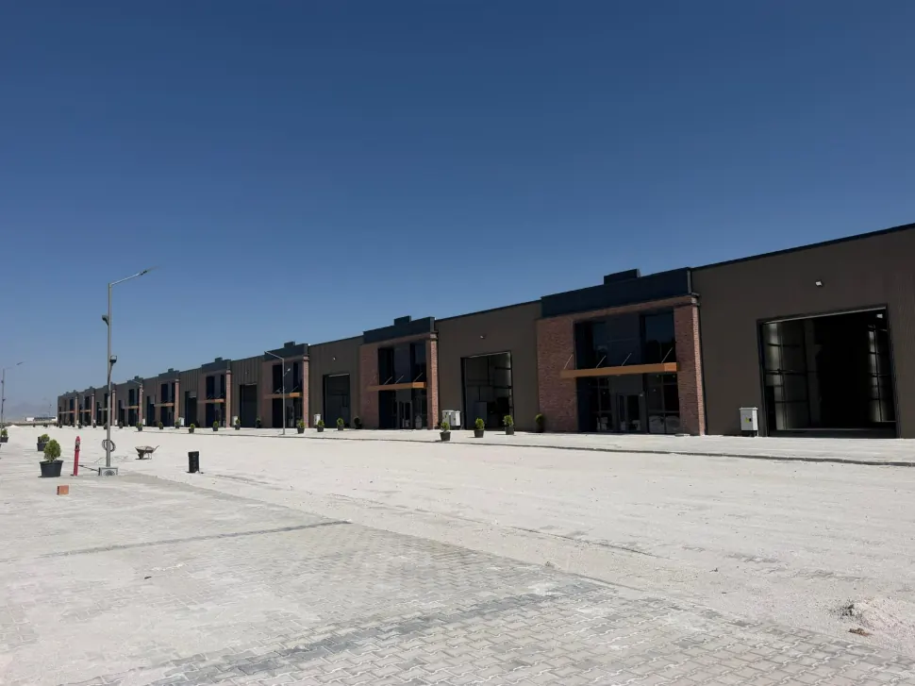
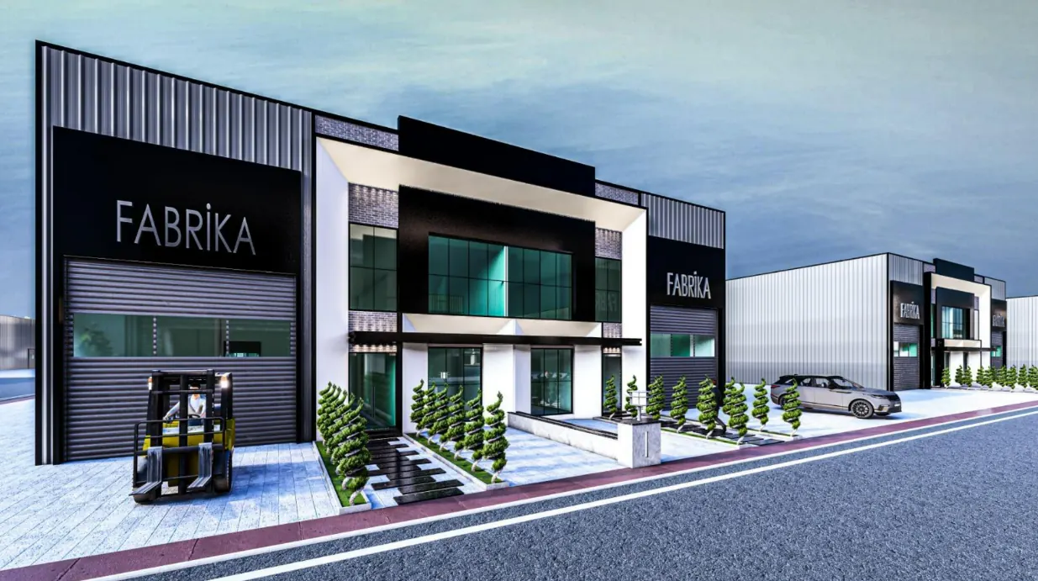
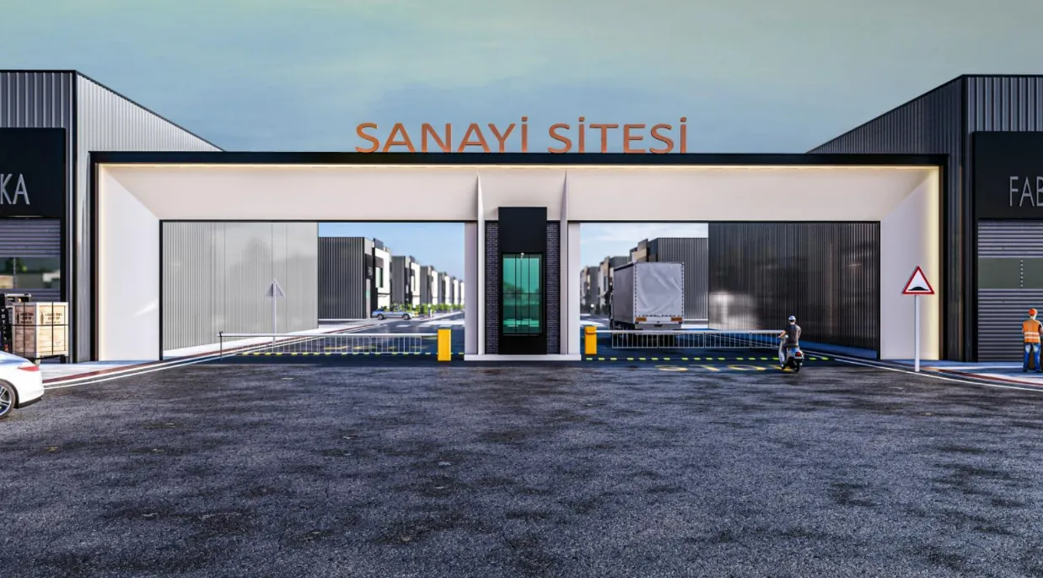
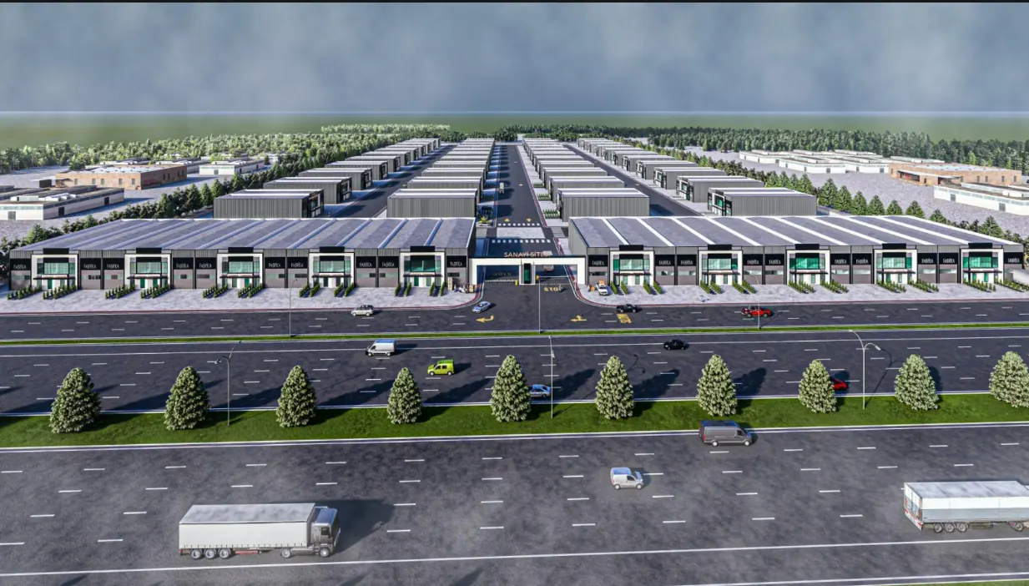
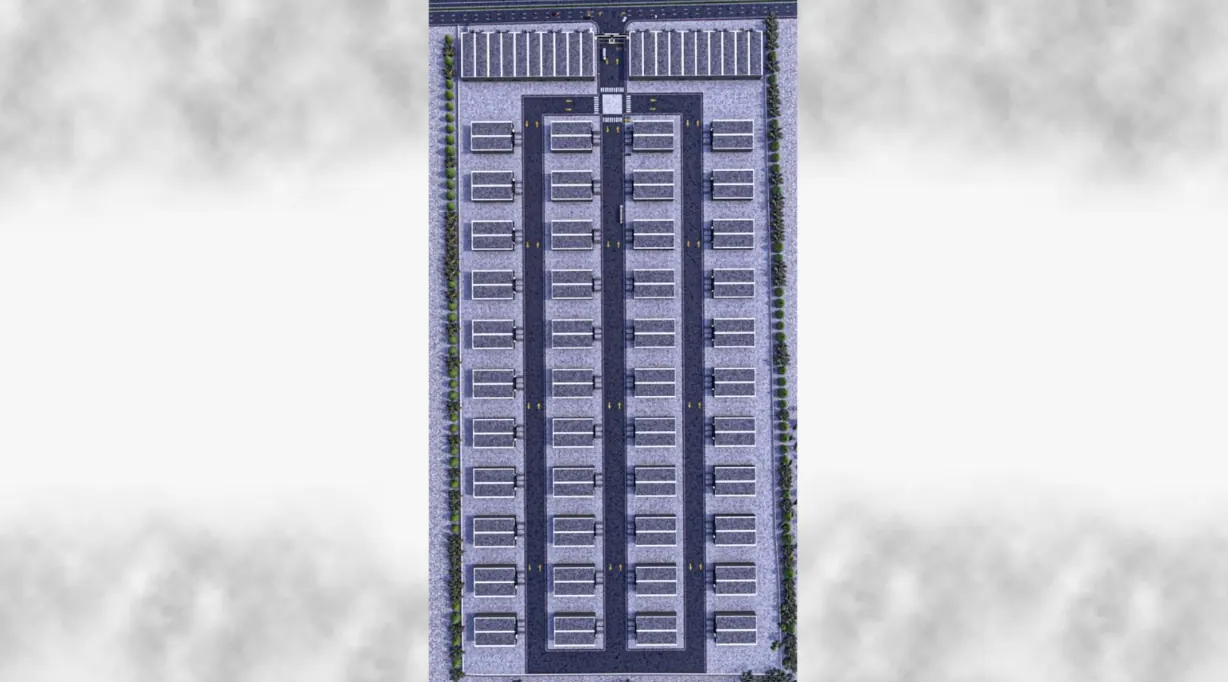
Anıt Sanayi 2
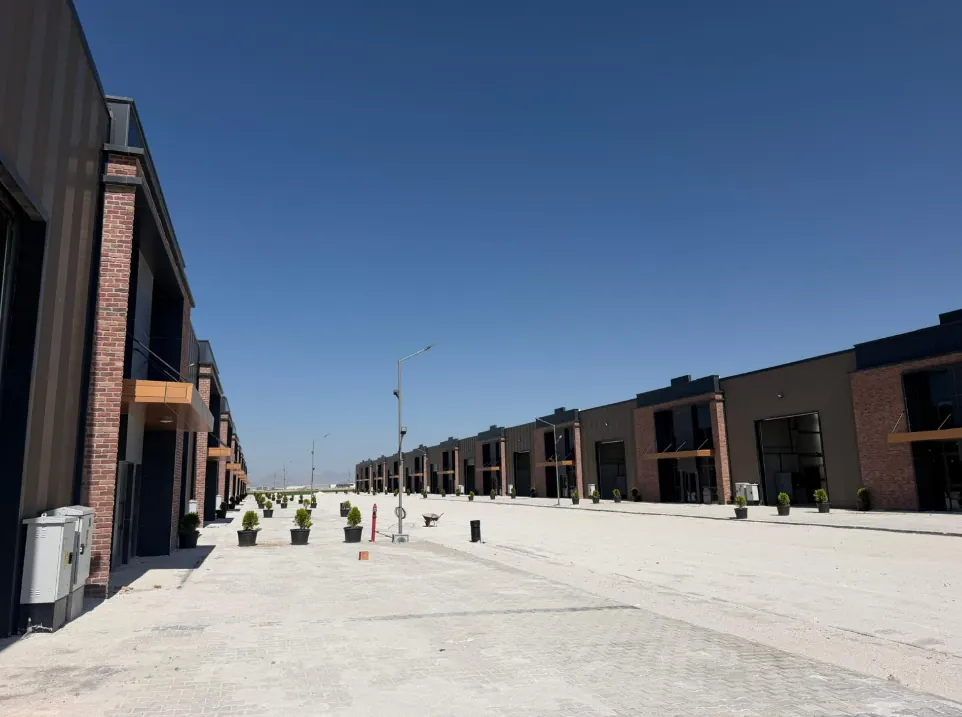
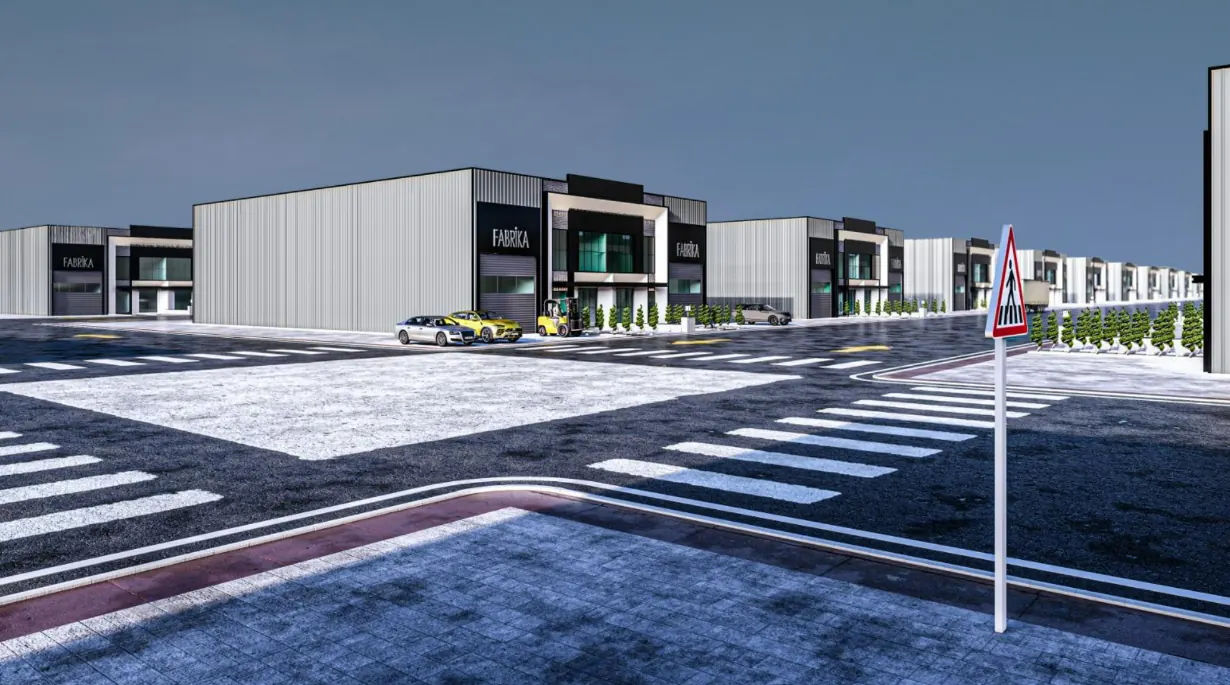
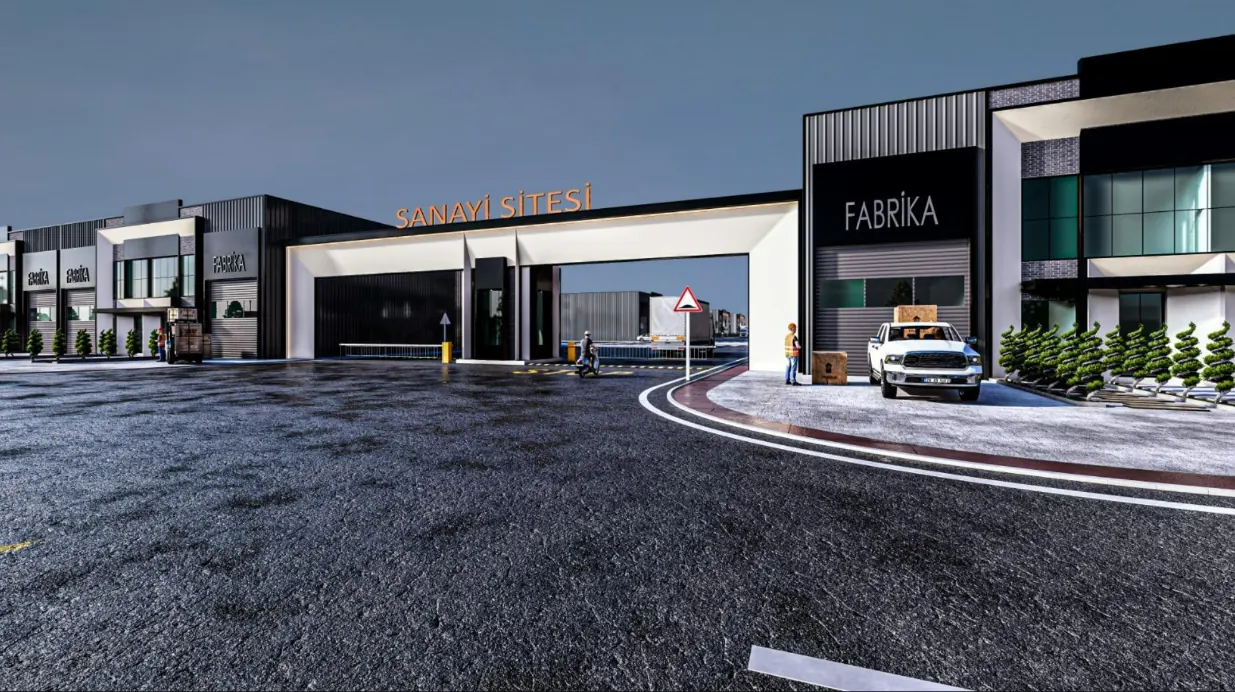
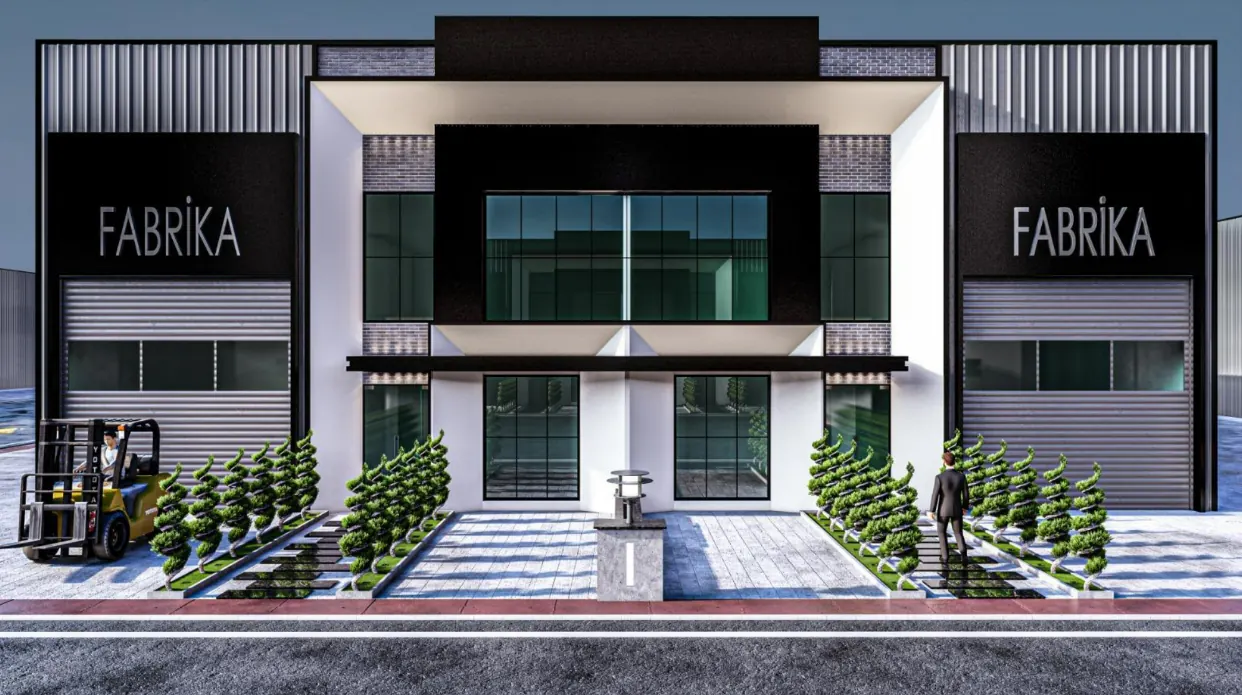
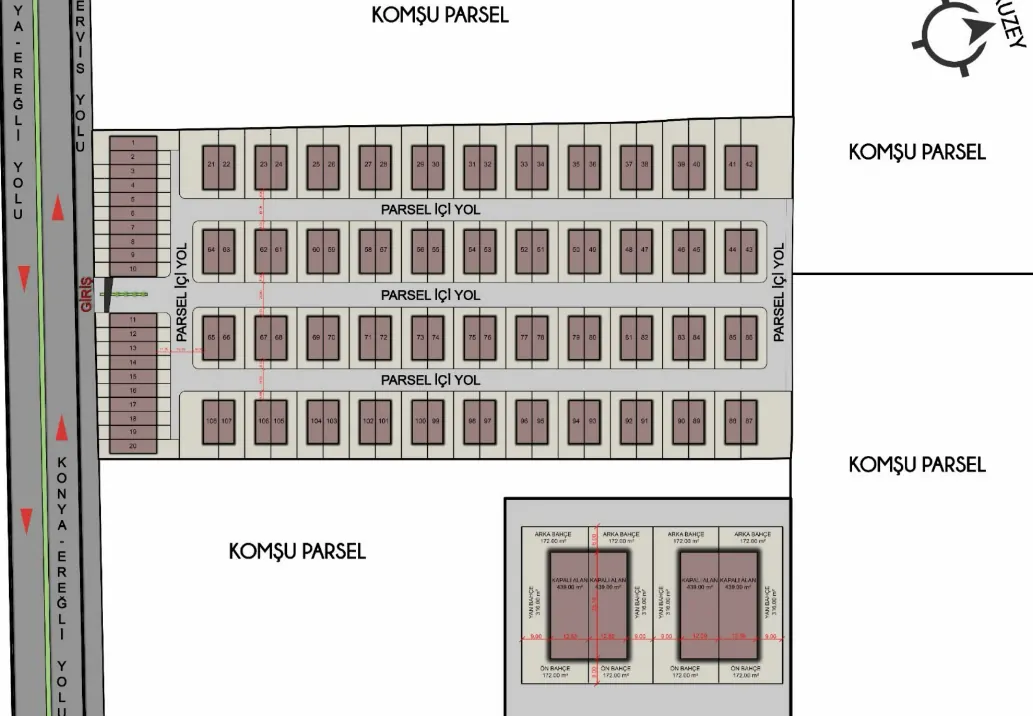
In the Anıt Sanayi 2 project, consisting of 20 factories and a shelter on a total area of
35,000 m², I took an active role in all stages from design to turnkey delivery.
A
functional working environment was created with ergonomic landscaping and open space
arrangements. A robust electrical and mechanical infrastructure was carefully planned to
ensure safe and uninterrupted operations. With its modern facade design, the project stands
out as a contemporary industrial campus.
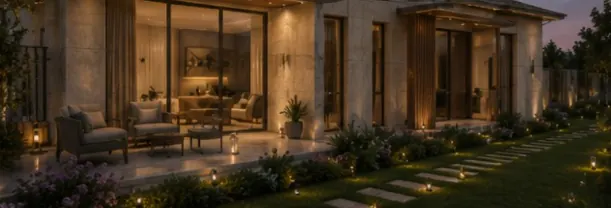
İncek Villa
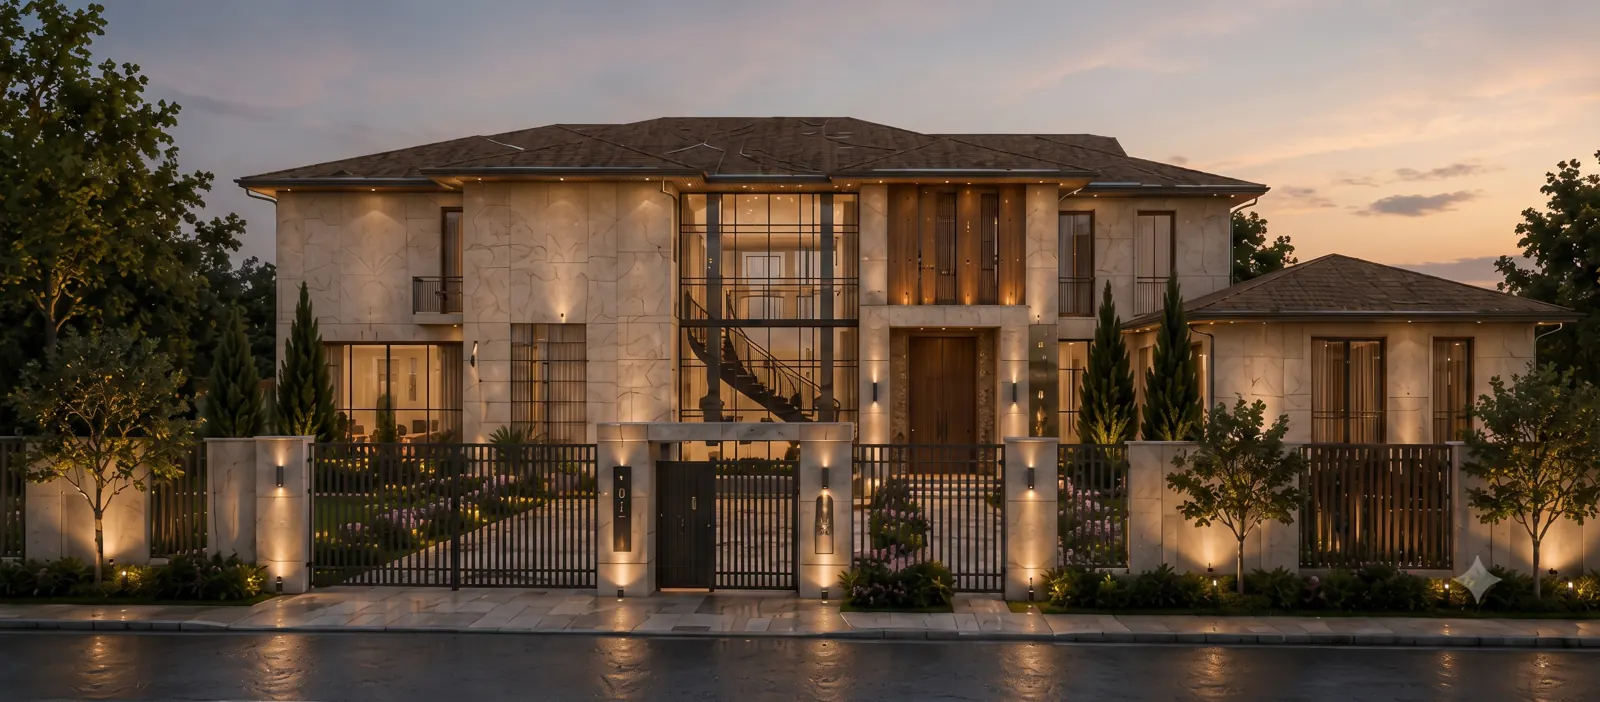
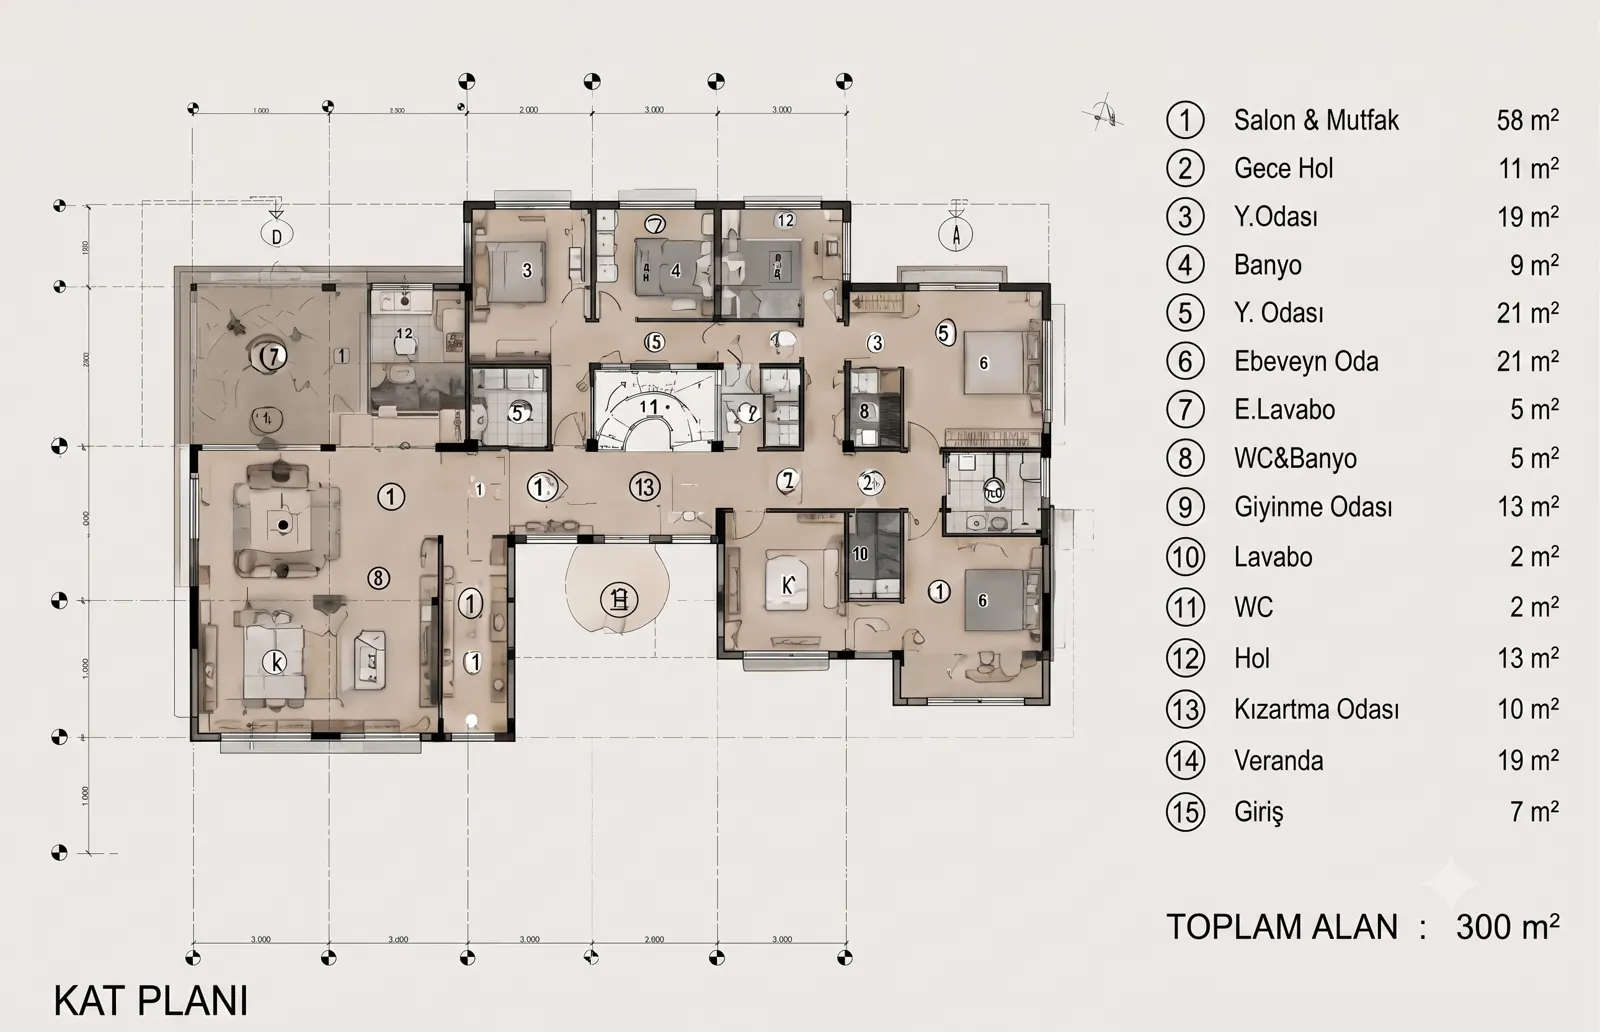
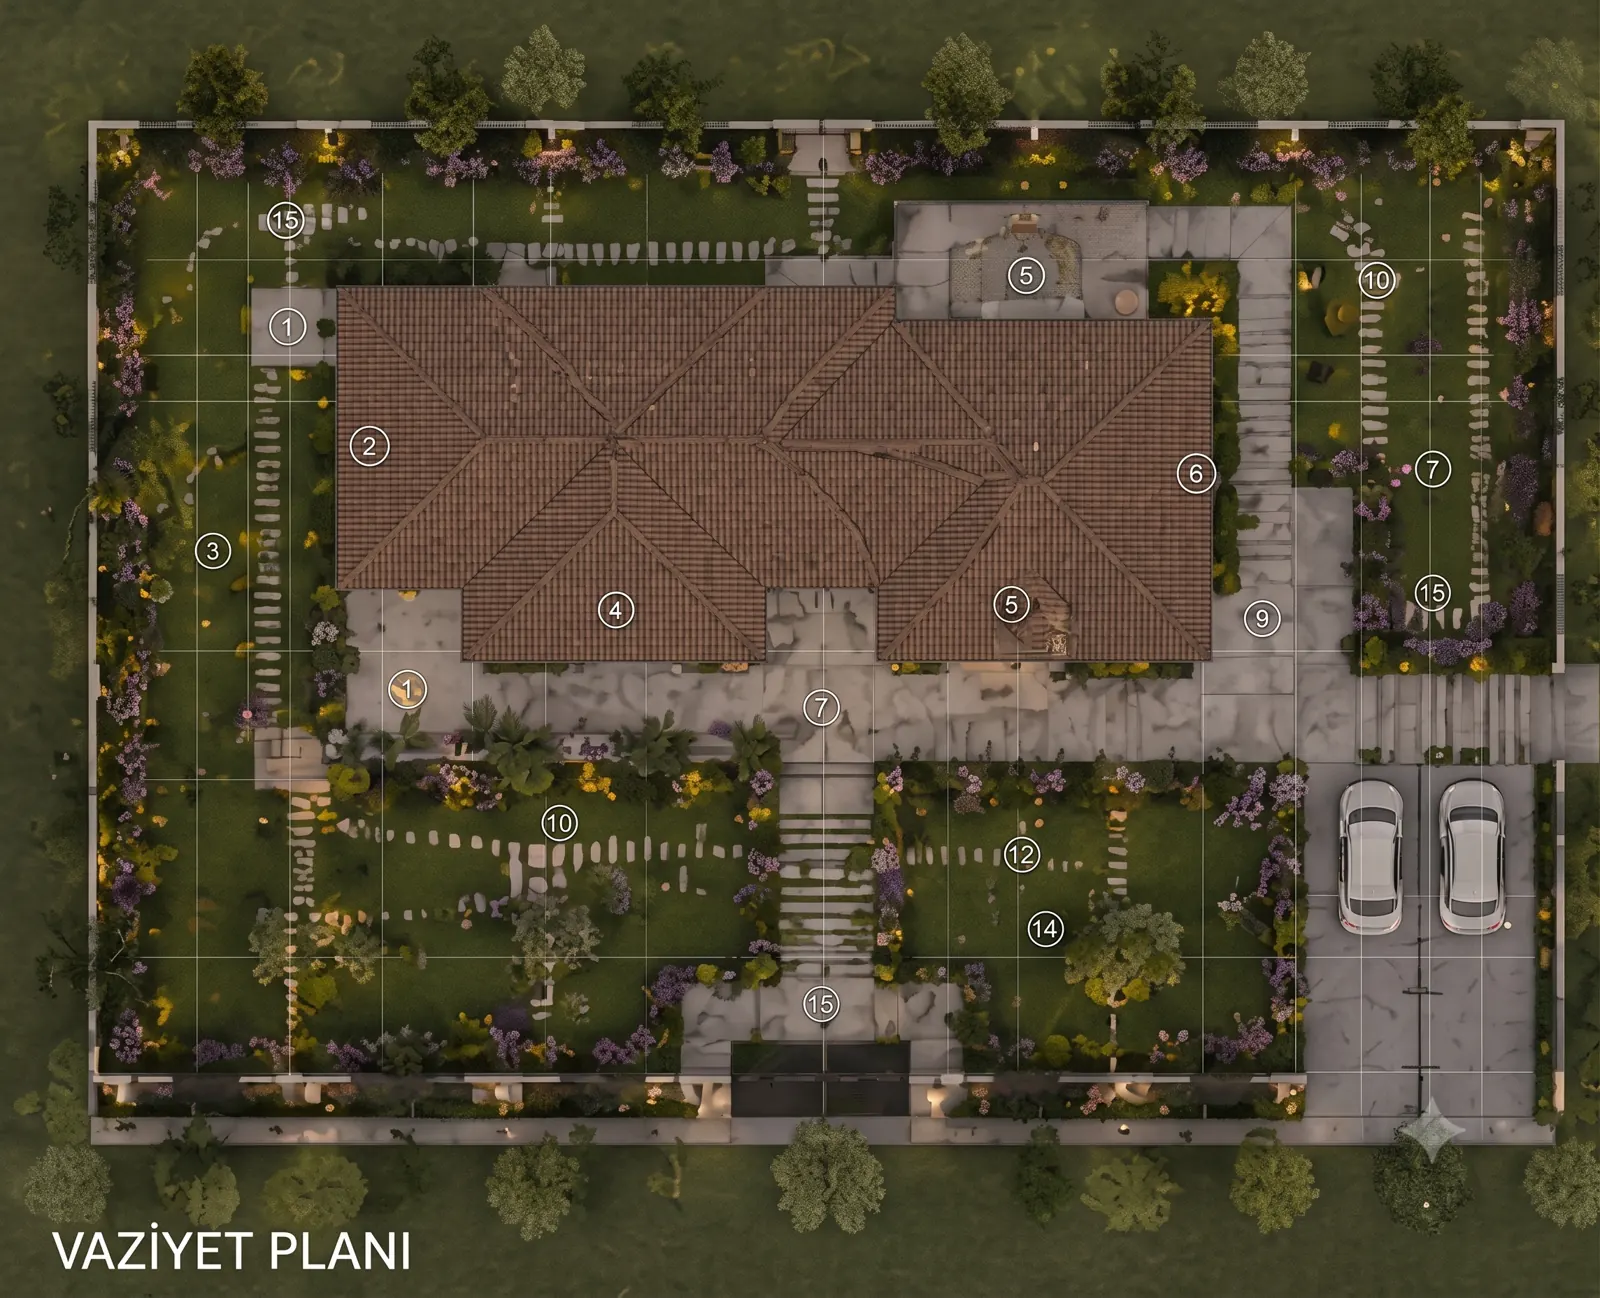
İncek Villa Project is designed as a living space that blends the character of its surrounding context with a contemporary architectural approach, bringing together aesthetics and functionality. Social and functional spaces enhancing quality of life have been meticulously planned with high user comfort. Solutions aligned with user expectations were integrated seamlessly into architectural details, completing the project with excellence.
Anıt Sanayi 3
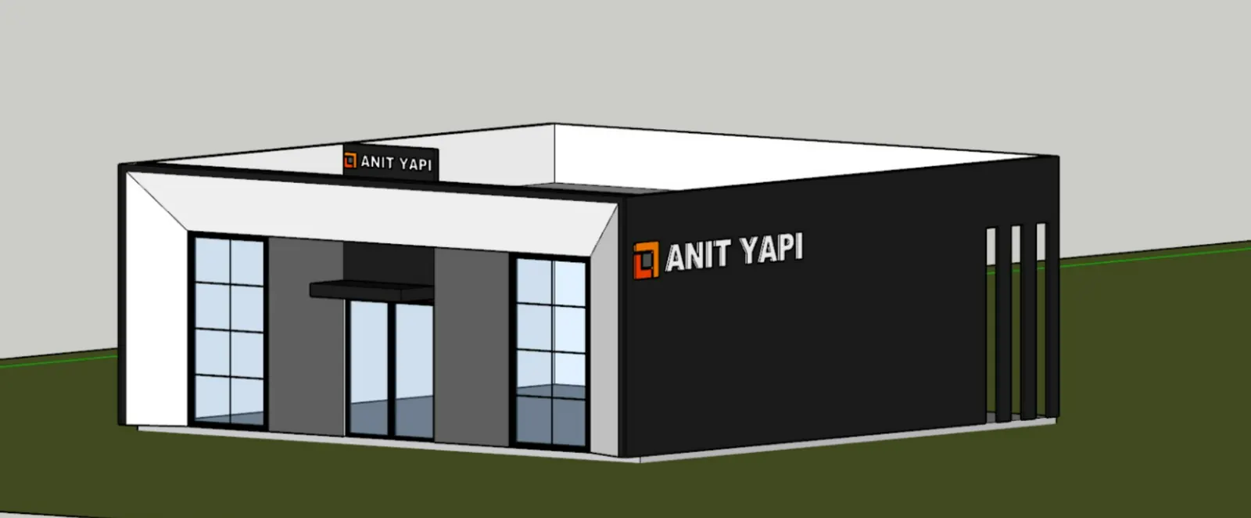
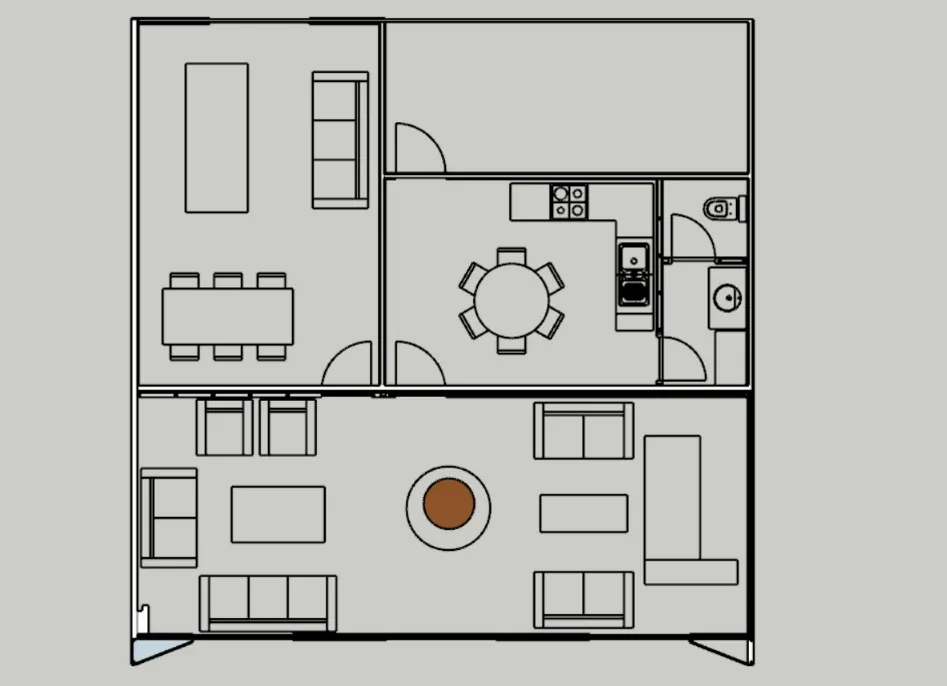
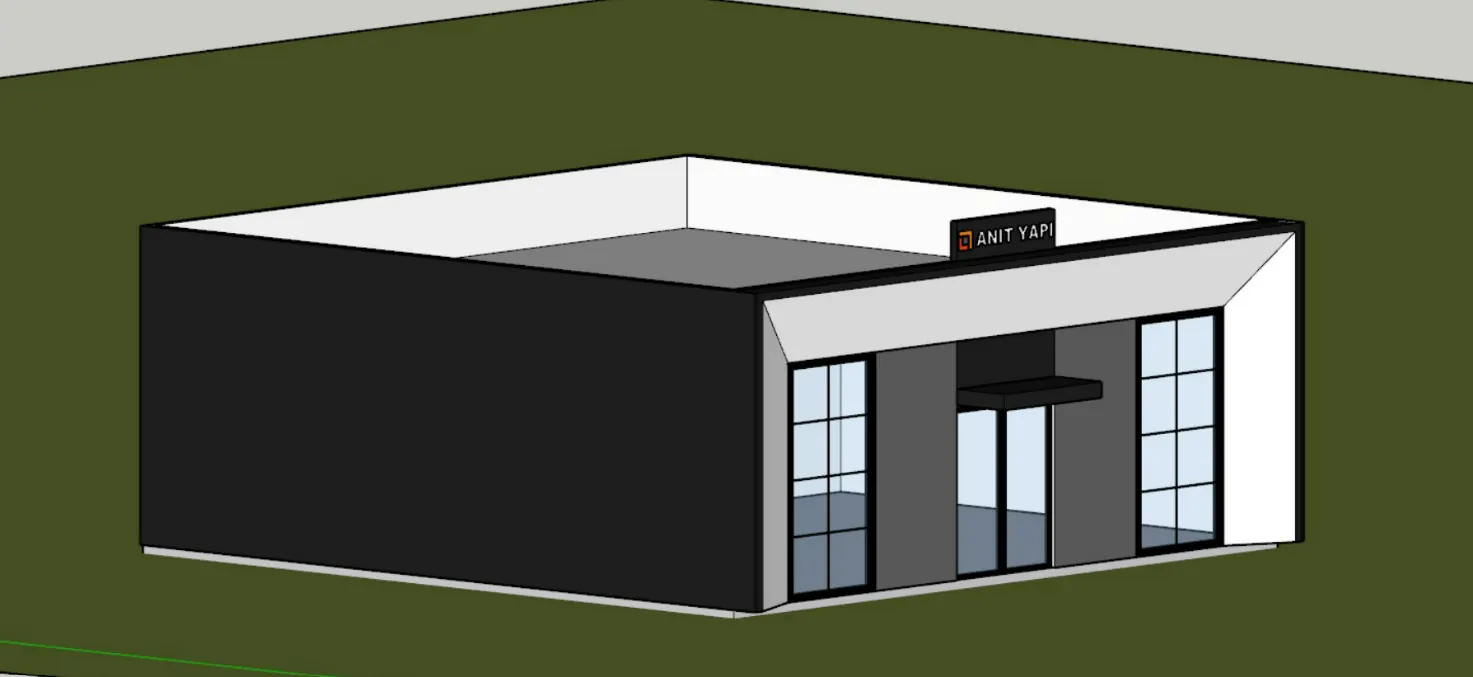
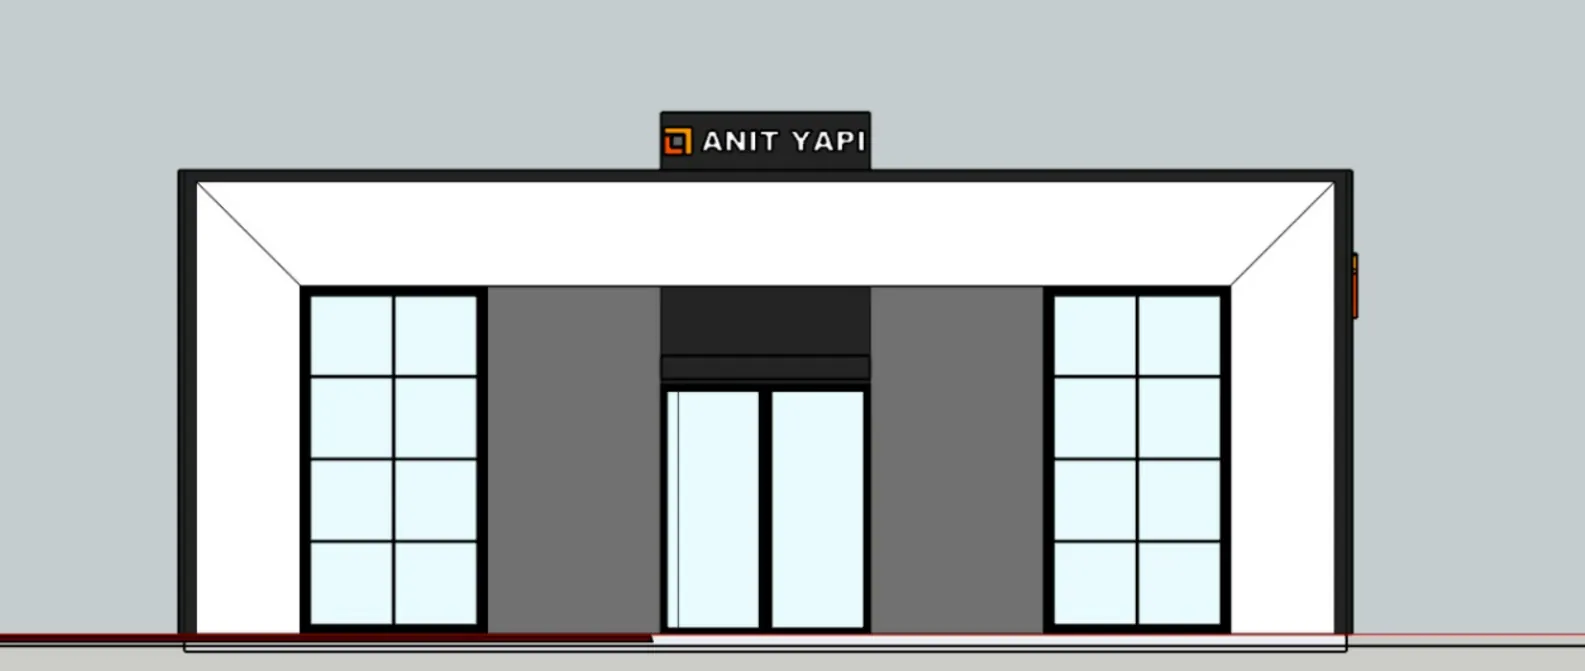
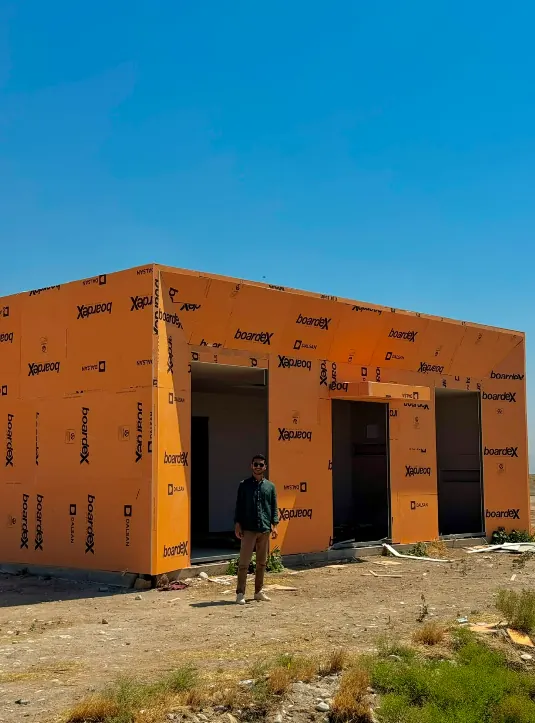
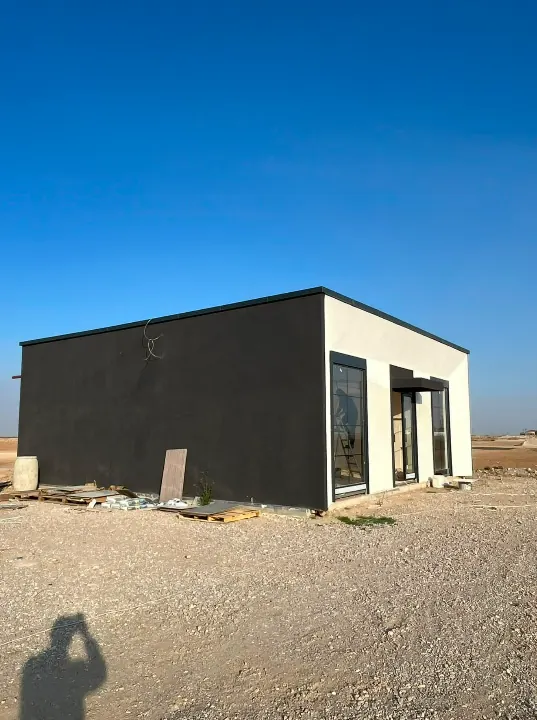
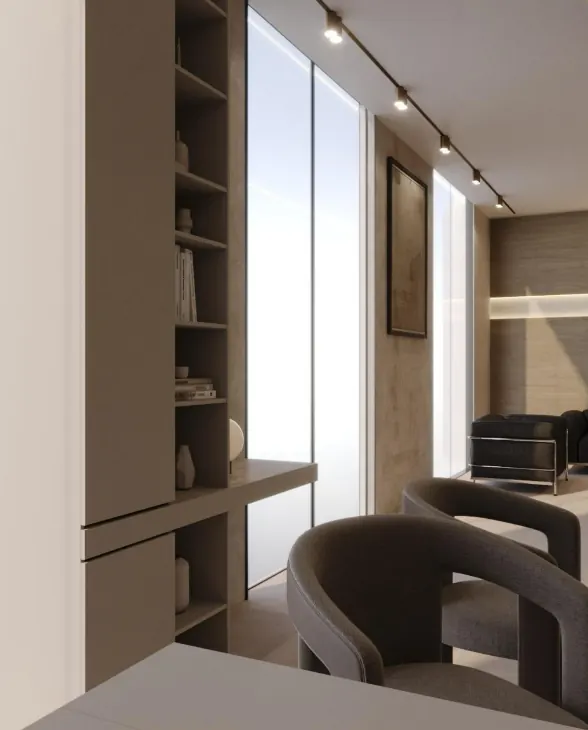
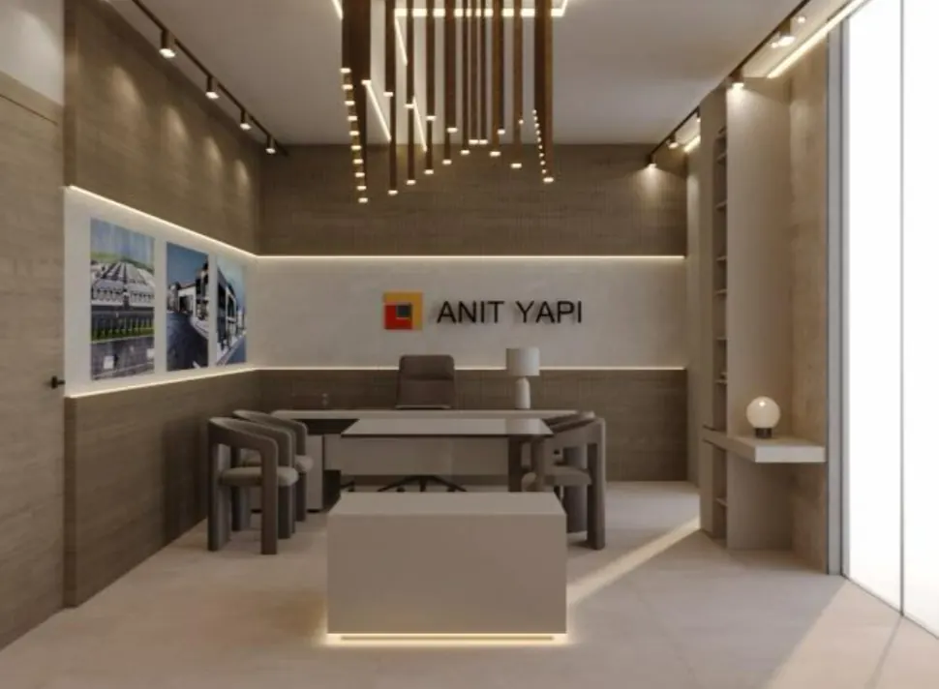
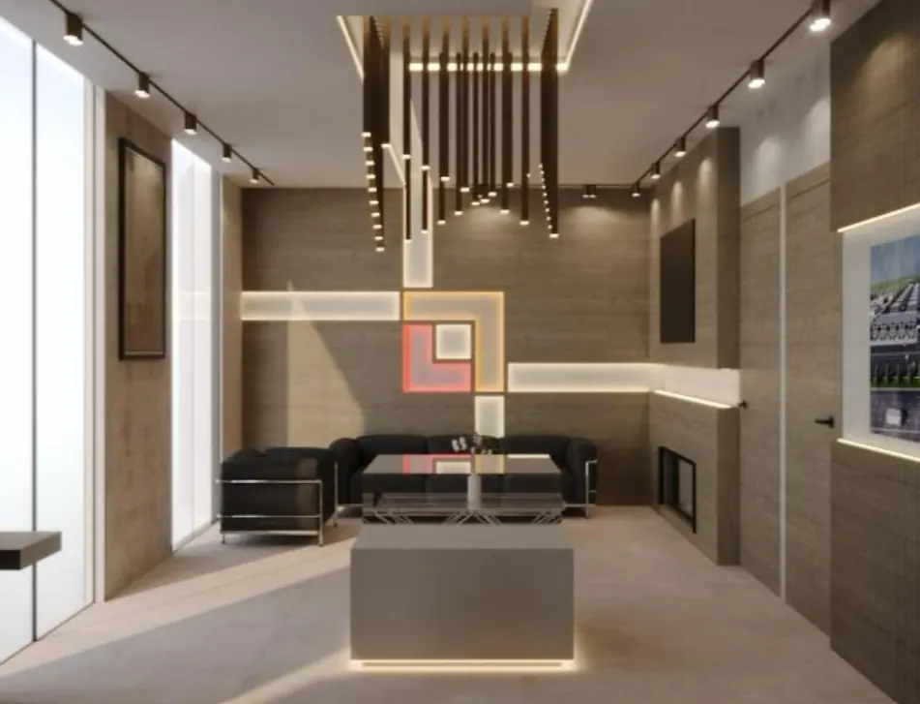
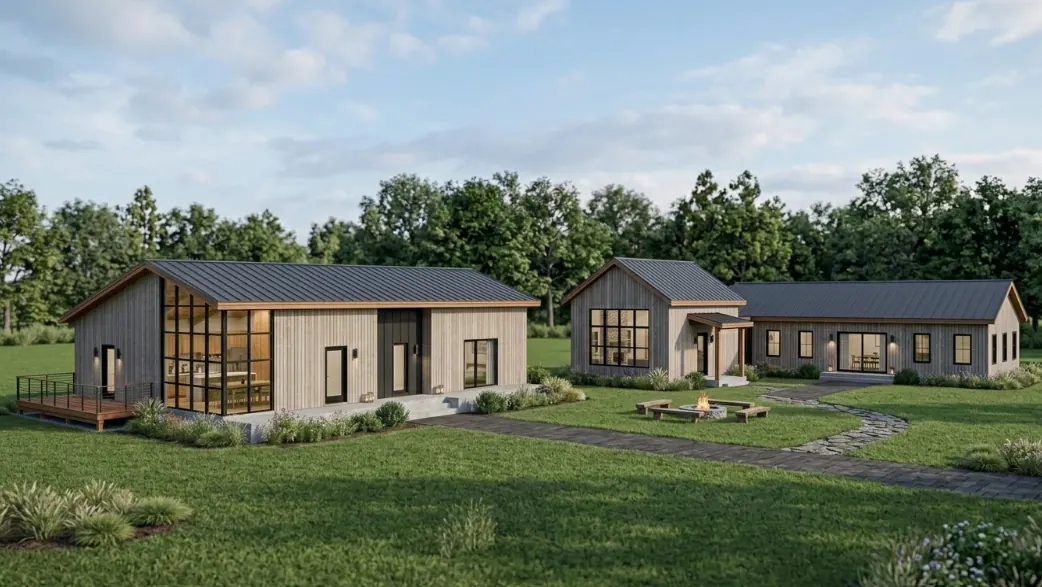
Designed as a modern and functional sales office reflecting the corporate identity of an
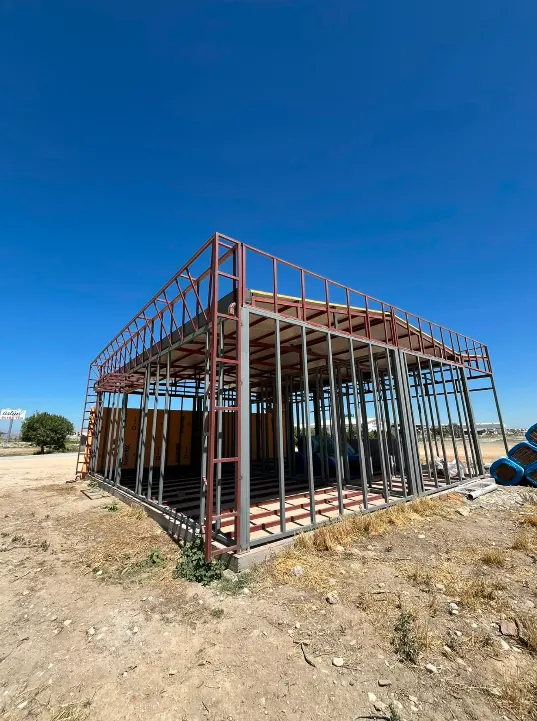
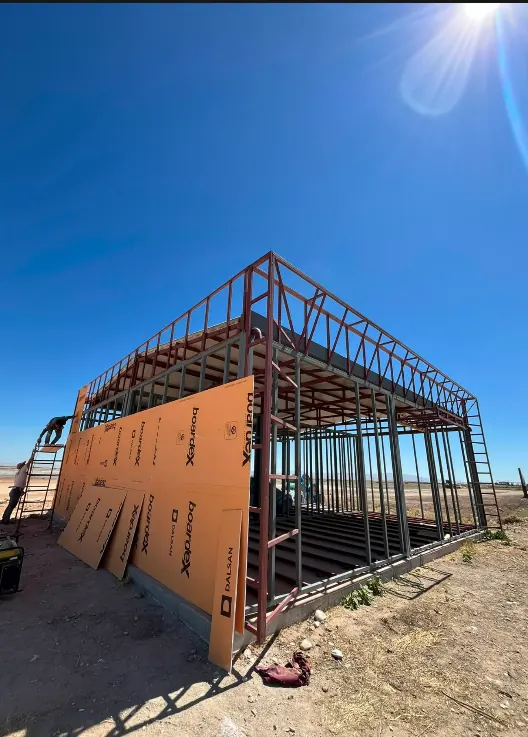
industrial campus comprising 108 production facilities in total. The core design approach
focuses on creating a modular building system that can be assembled quickly and relocated if
needed.
Two independent volumes are handled as a unified whole through a clean and
bold architectural language, creating spacious, welcoming, and functional environments that
prioritize user experience. Thanks to durable material choices and meticulous execution, the
structure was built to serve under field conditions for years and is actively in use.
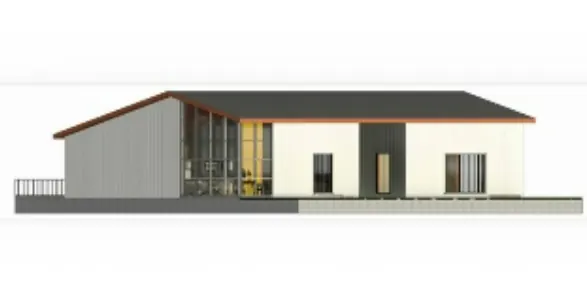
B. Farmhouse
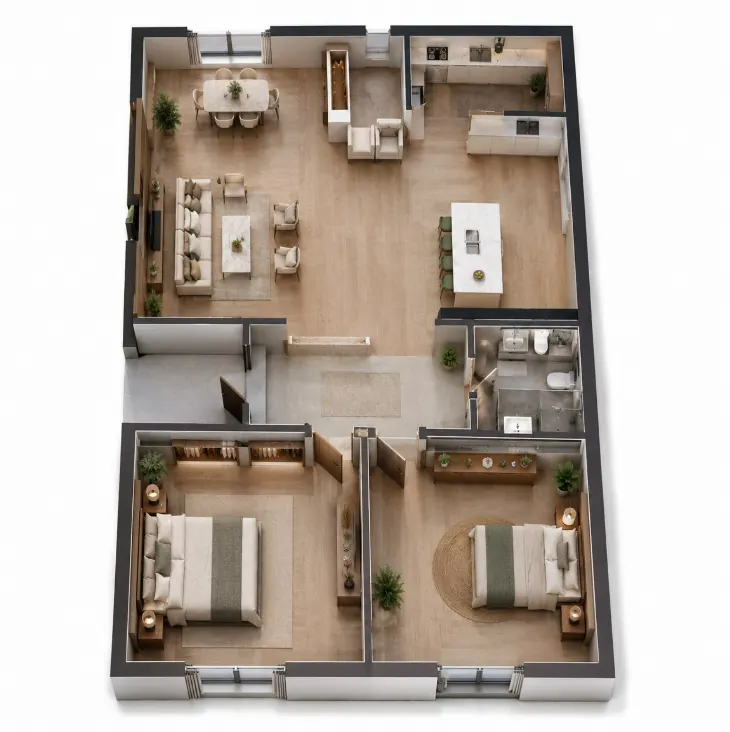
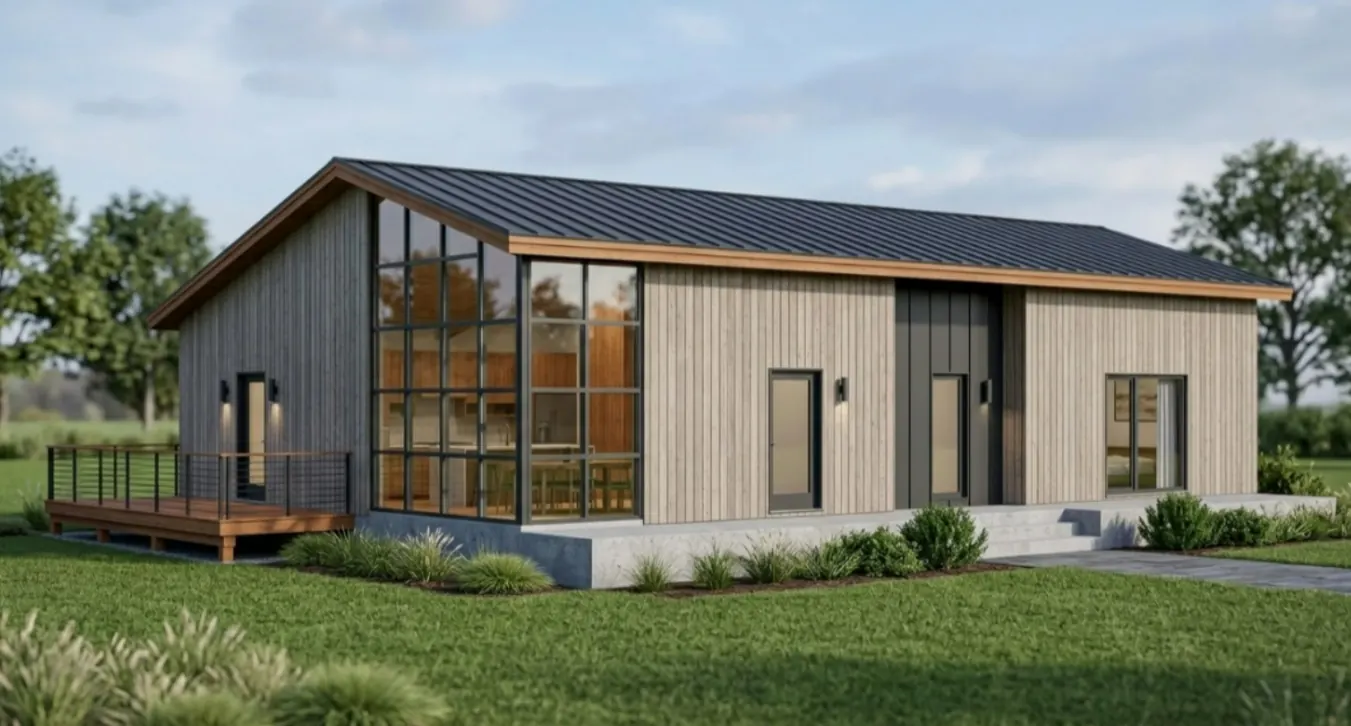
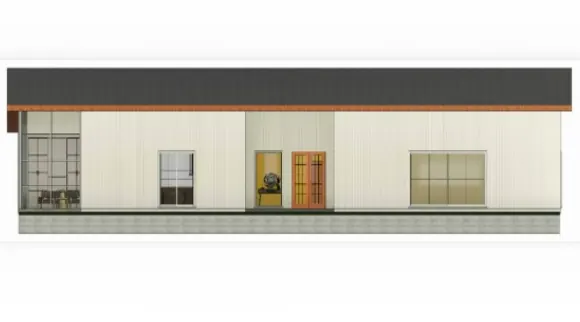
Designed and completed as a modern rural residence in the Obruk district of Konya, centered
on a lifestyle in harmony with nature. The design principle of "minimal walls, expansive
openings, and maximum spaciousness" comes to life through wide spans, high ceilings, and
generous glass surfaces that flood the interior with daylight.
Through natural wooden
textures, a refined material palette, and an architectural language integrated with its
surroundings, the structure offers users a seamless experience with nature. Featuring a
two-bedroom layout and hotel-level comfort, it provides a warm, functional, and timeless
sanctuary.
Ş.O. Residence | Konya
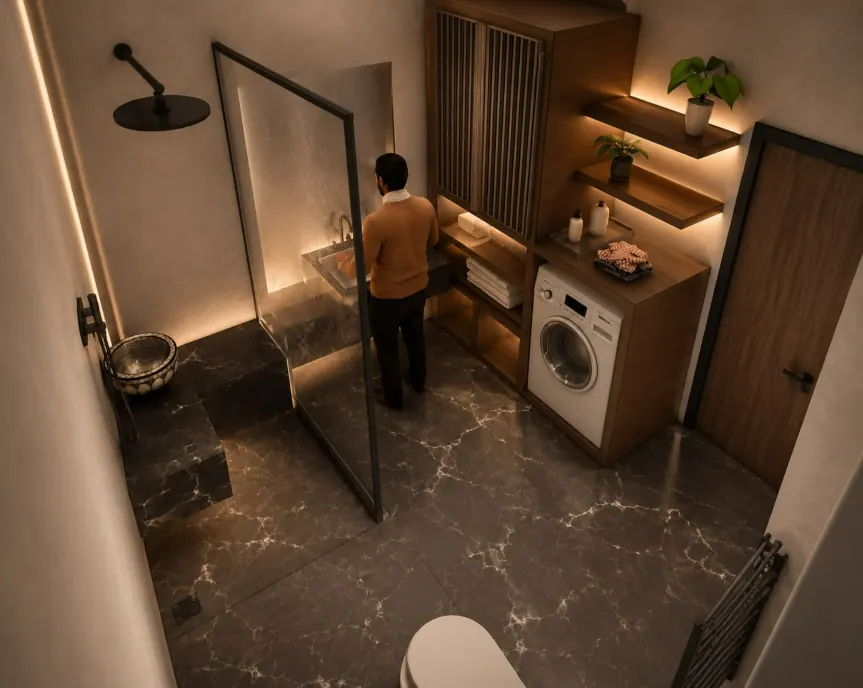
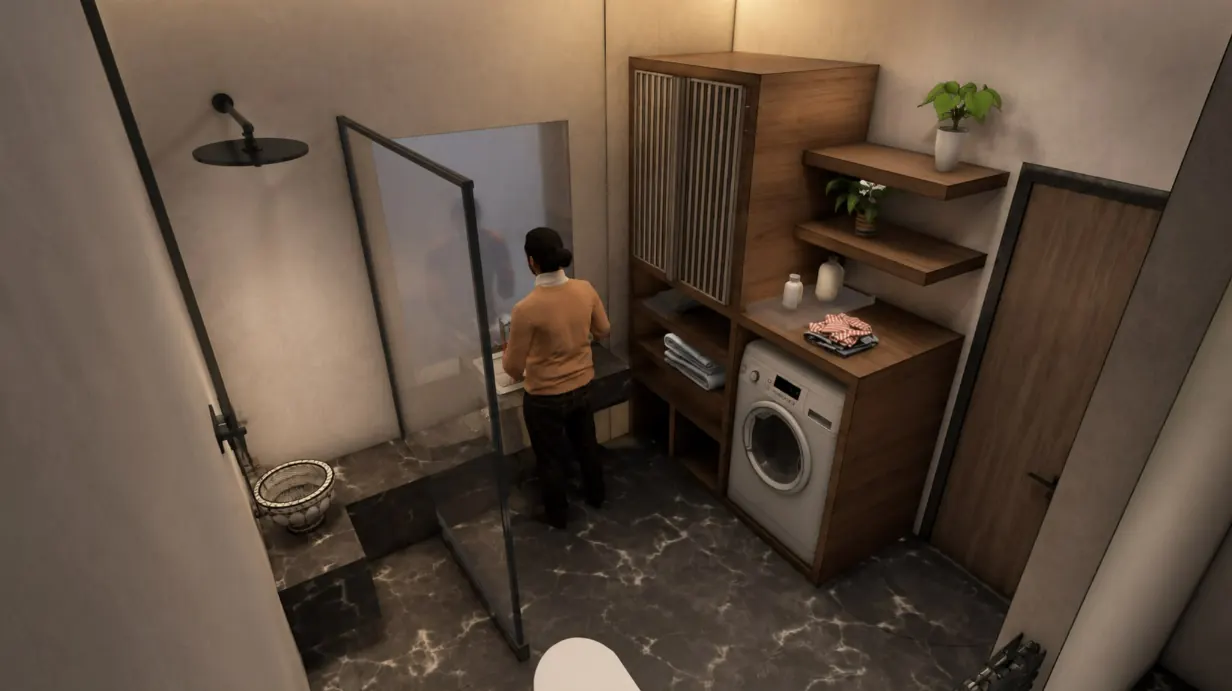
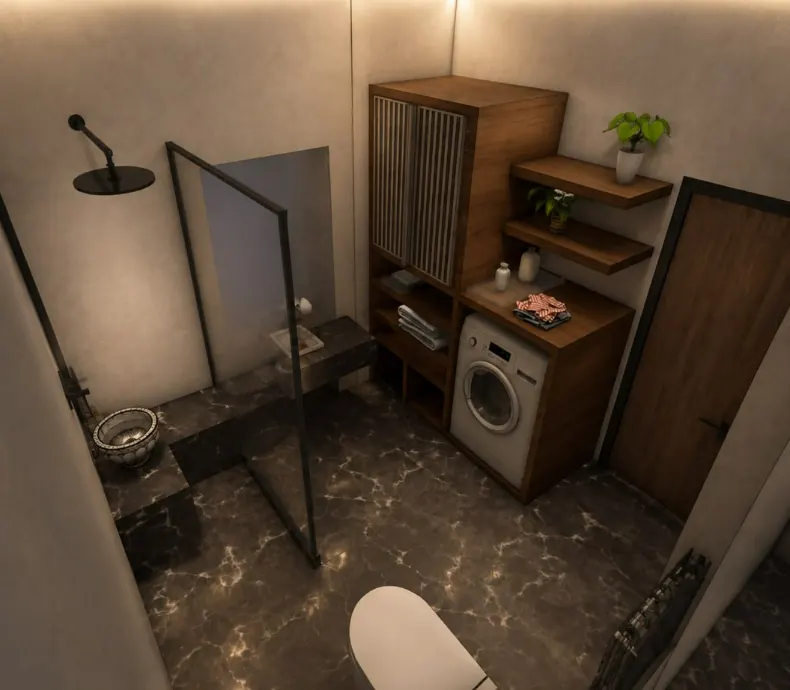
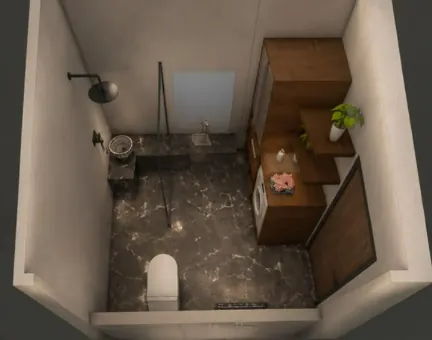
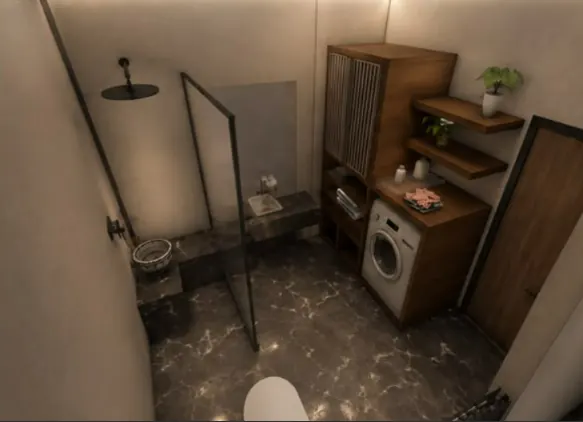
This bathroom renovation project was approached with a simple design concept that meets the needs of modern life while preserving the character of the existing space. The project, which establishes a balanced transition between the old and the new, was transformed into a spacious and timeless living area by bringing together aesthetics and usage comfort with natural materials, warm textures, and functional storage solutions.
İ.O. Farmhouse
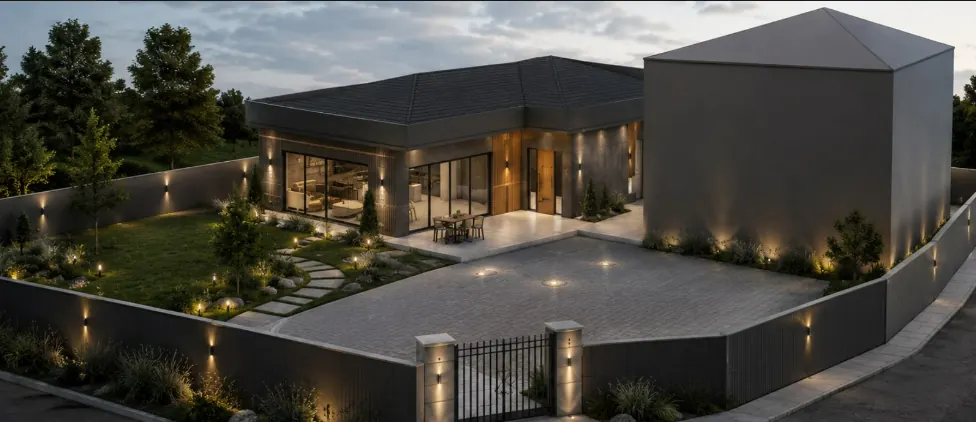
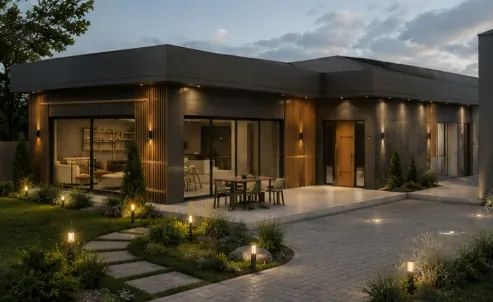
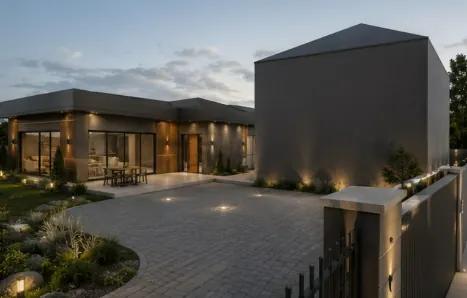
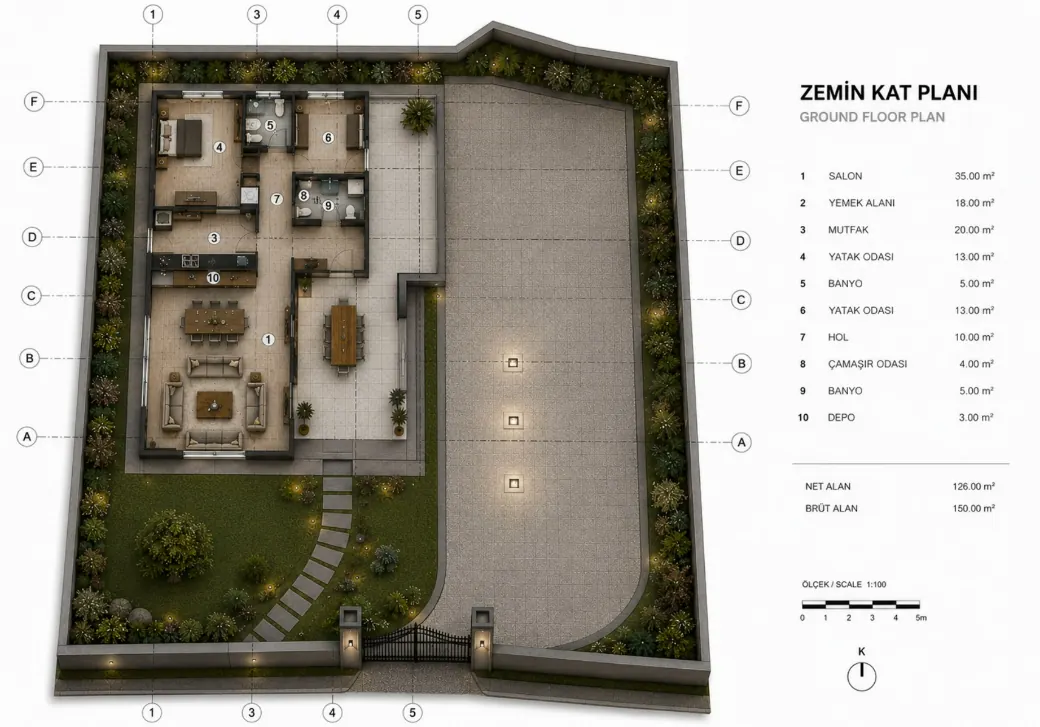
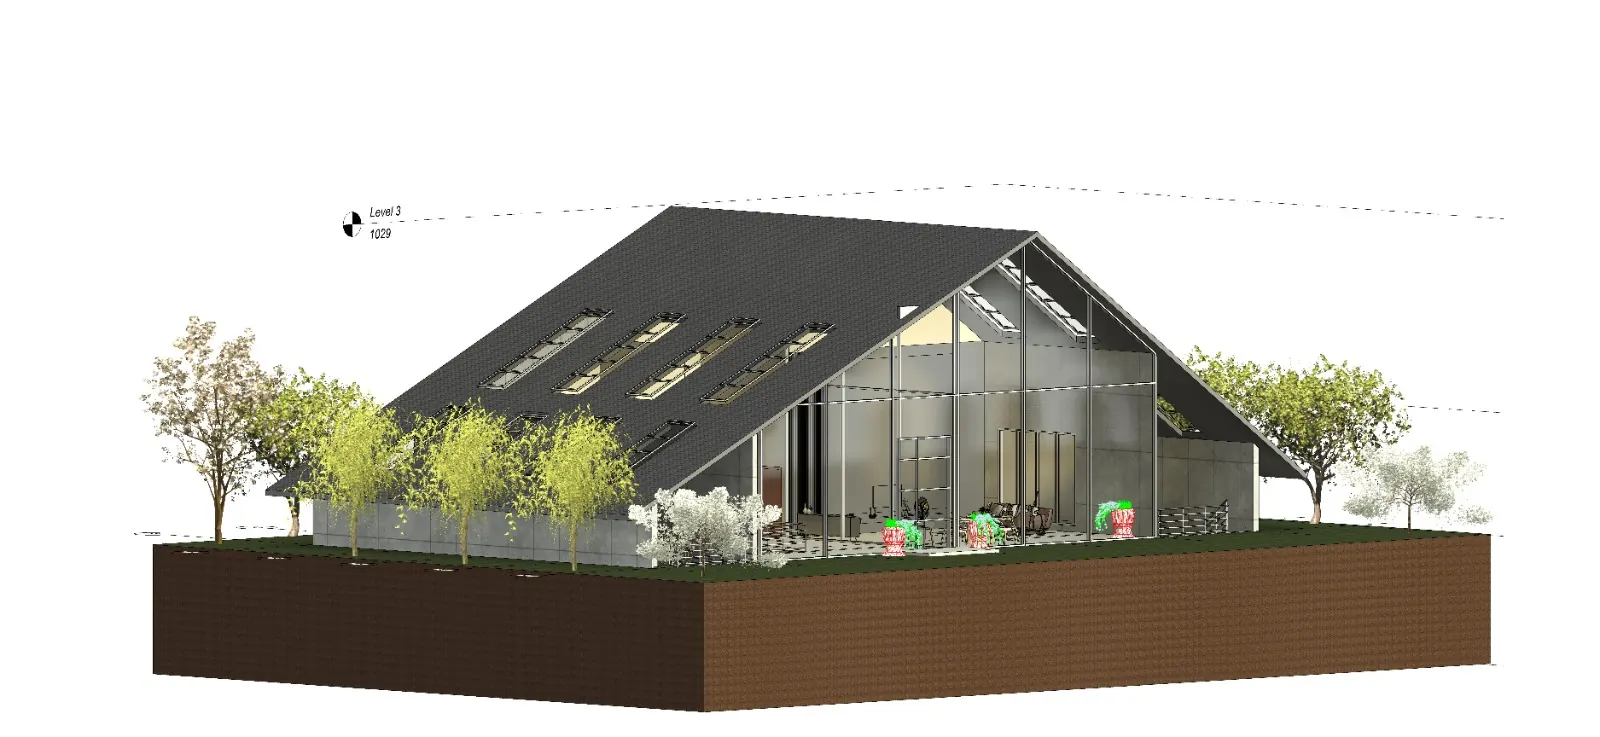
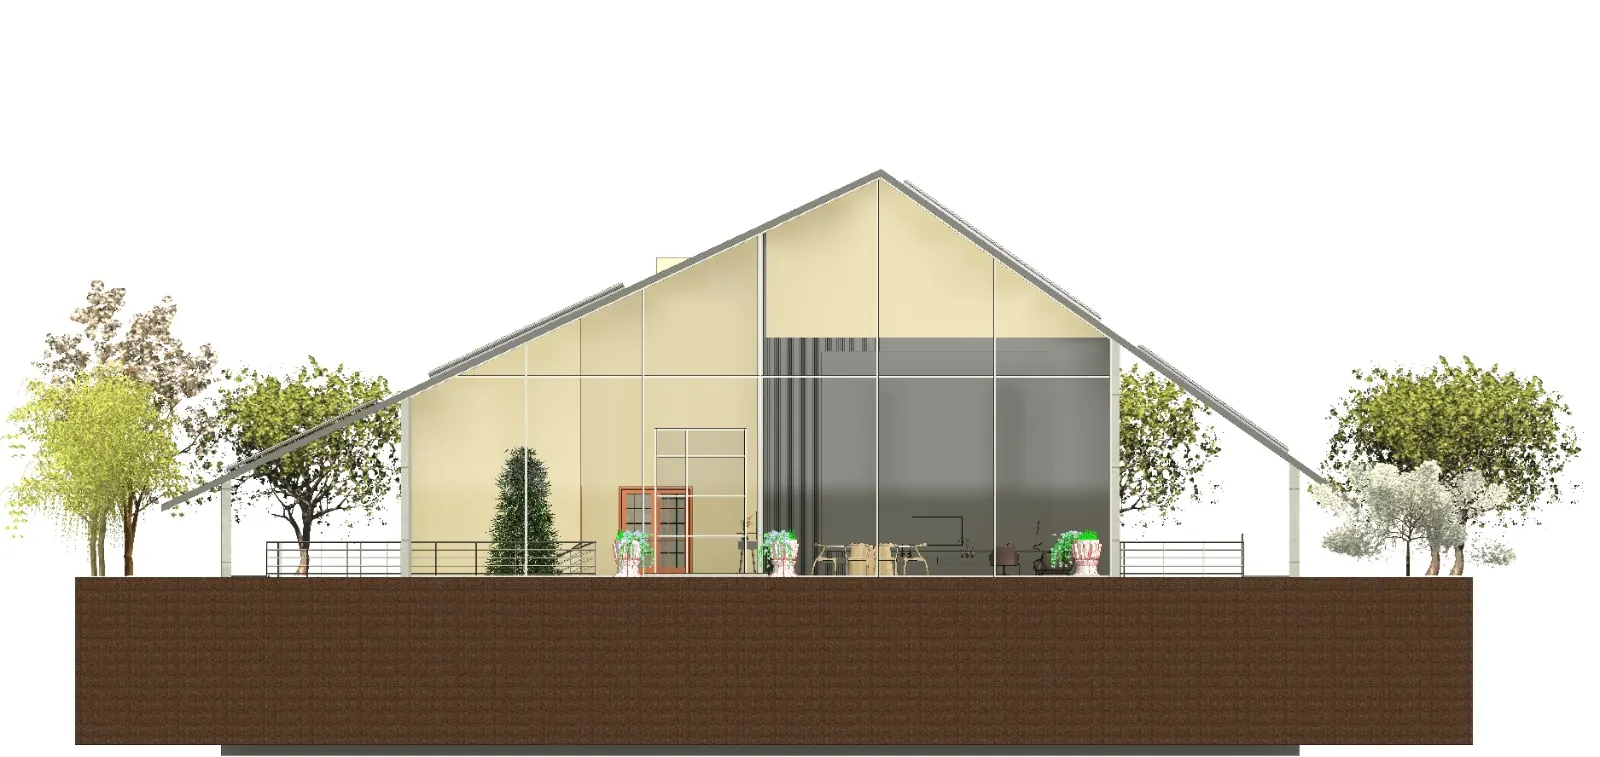
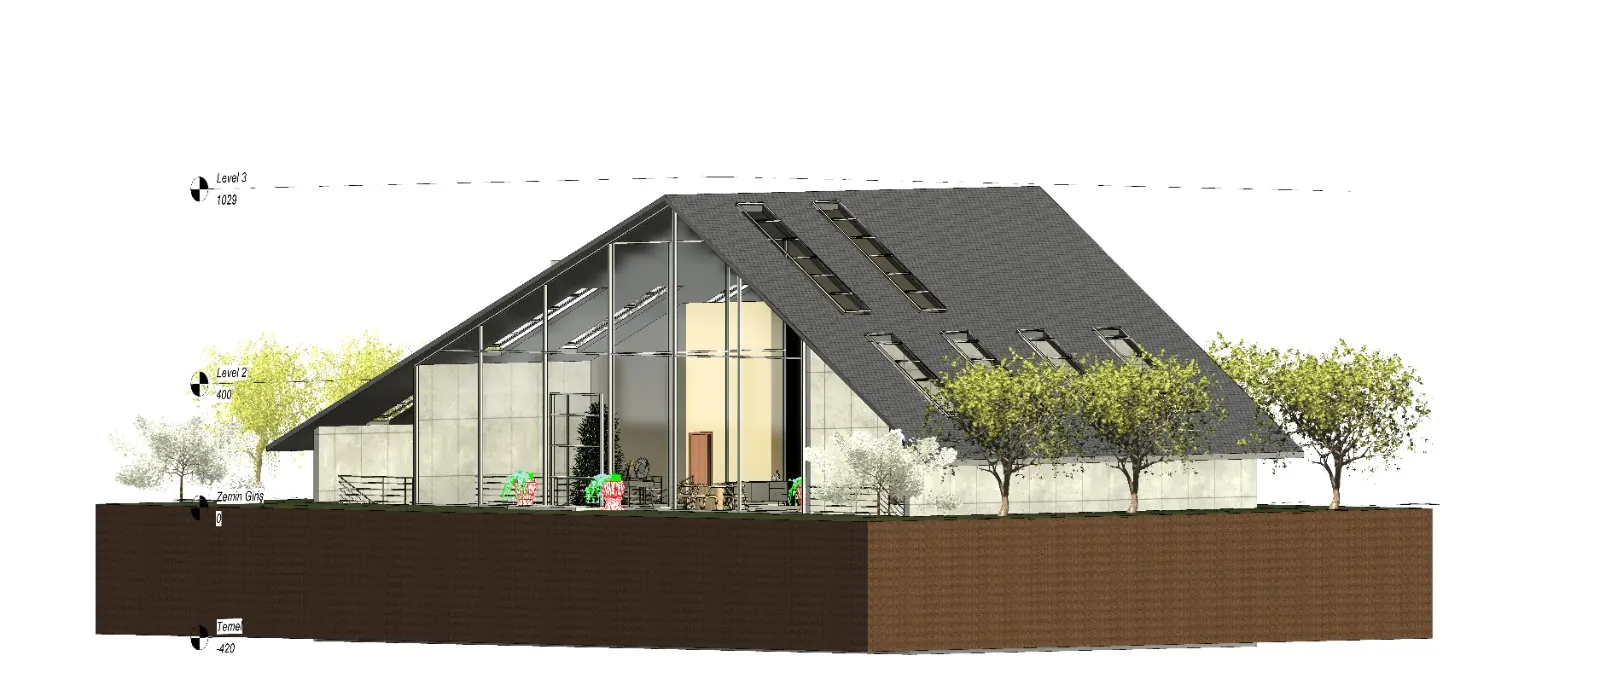
A reflection of a refined and timeless architectural approach integrated with the natural texture of Konya Kulu Fevziye Village. Prioritizing natural materials, the design unifies functional units such as a garage and barn with the main living area in a cohesive concept. Balancing aesthetics and functionality, the project offers a contemporary, simple architectural solution for rural living.
M.Ş. House
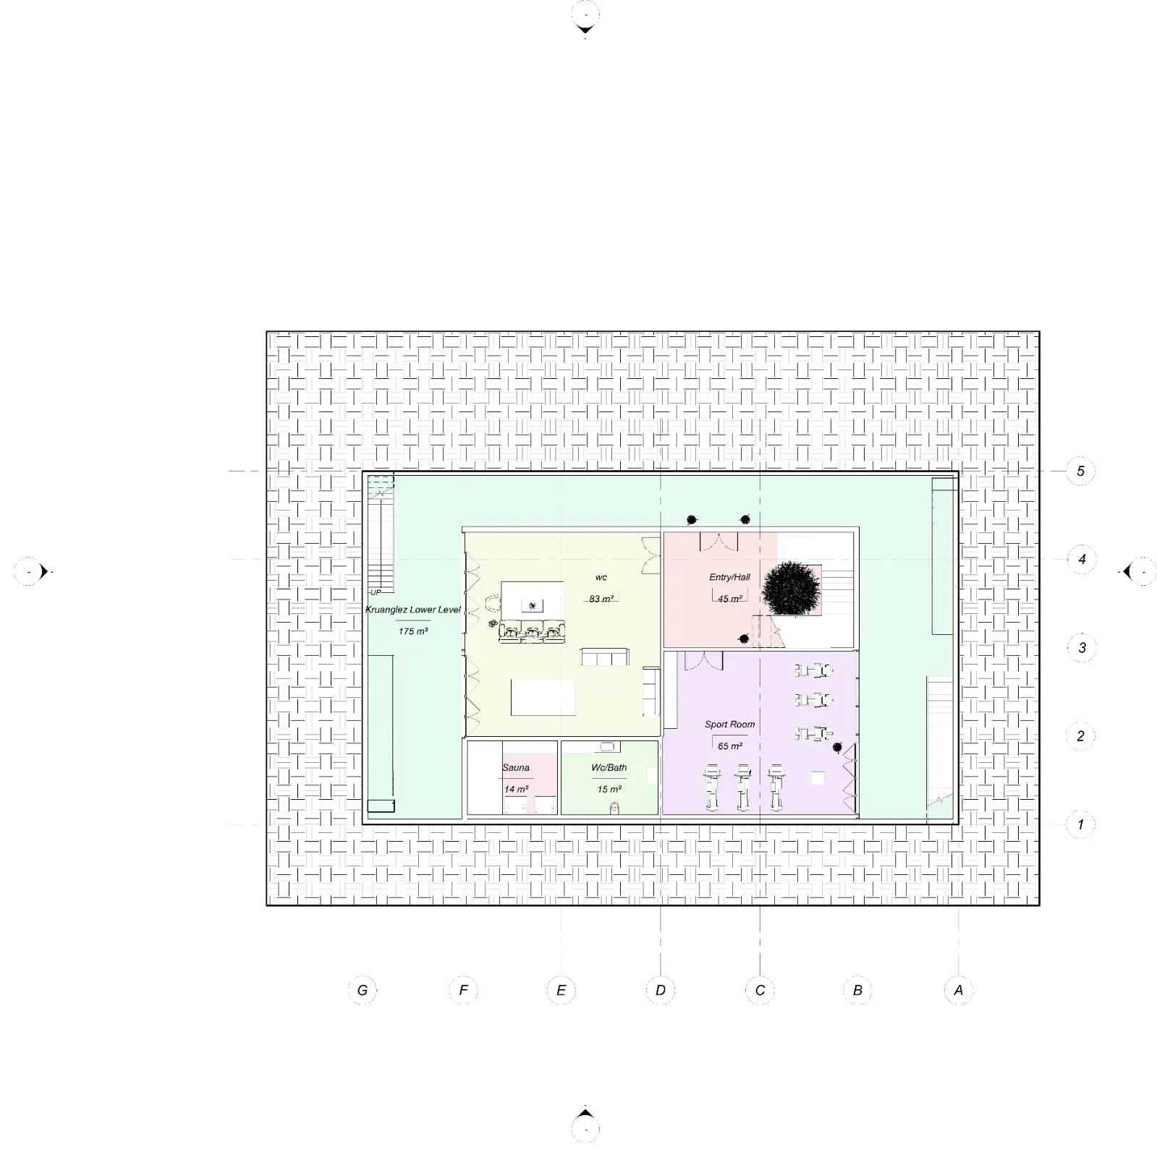
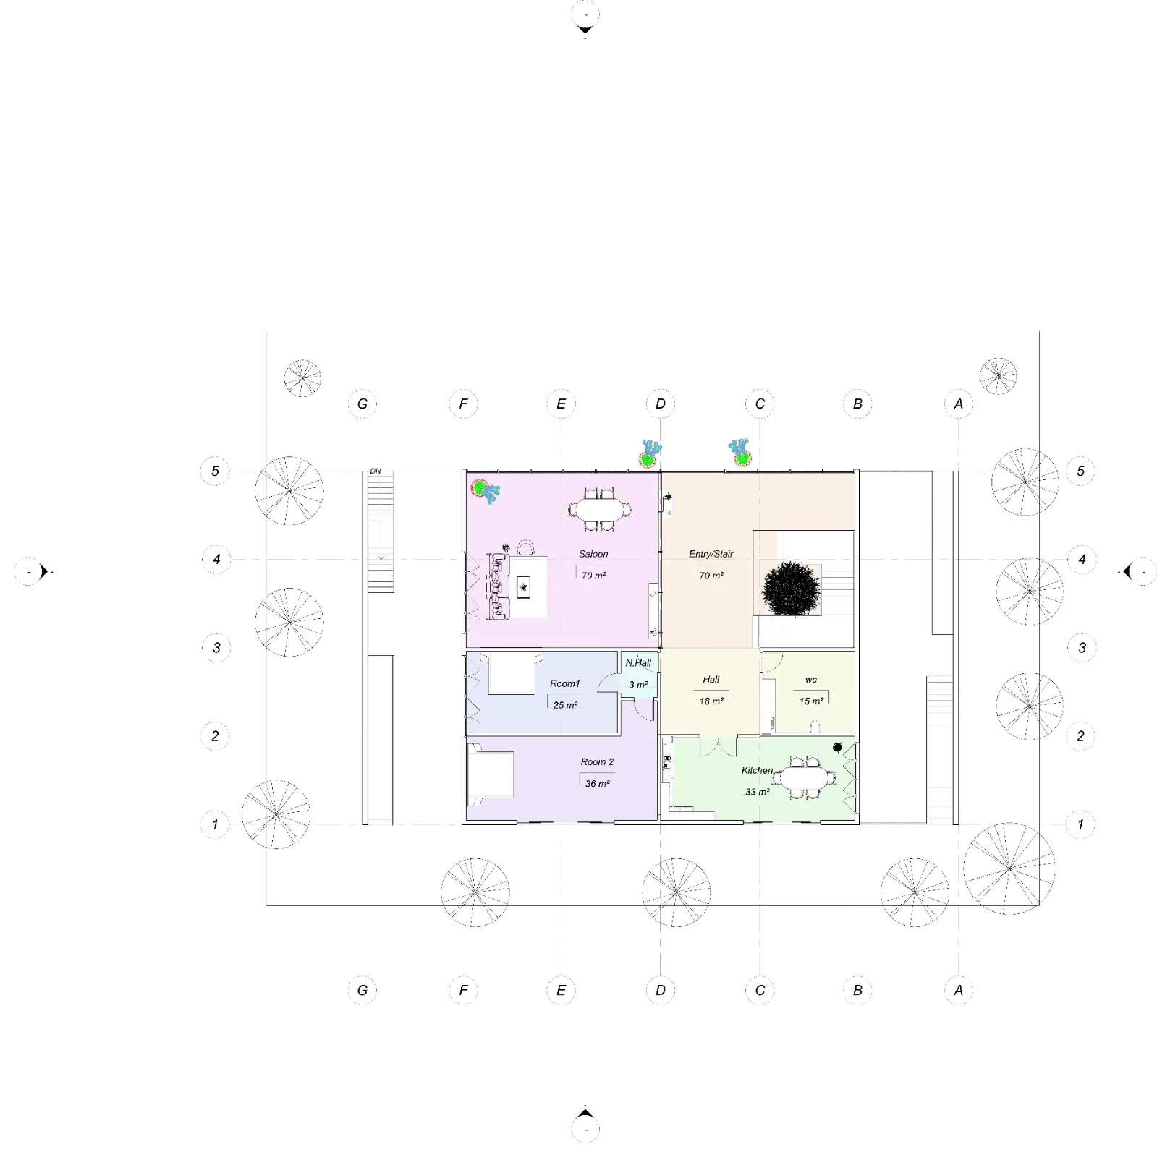
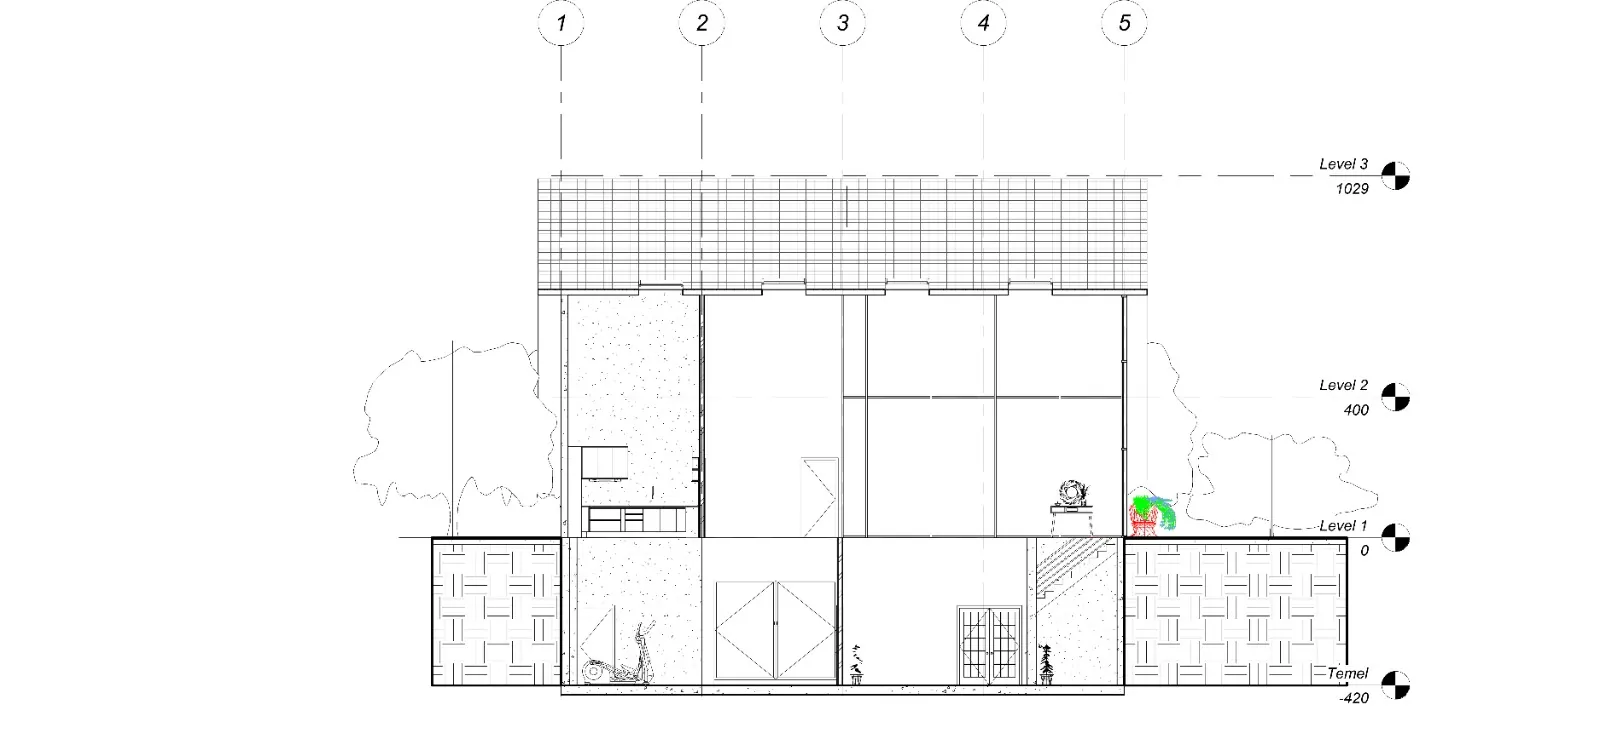
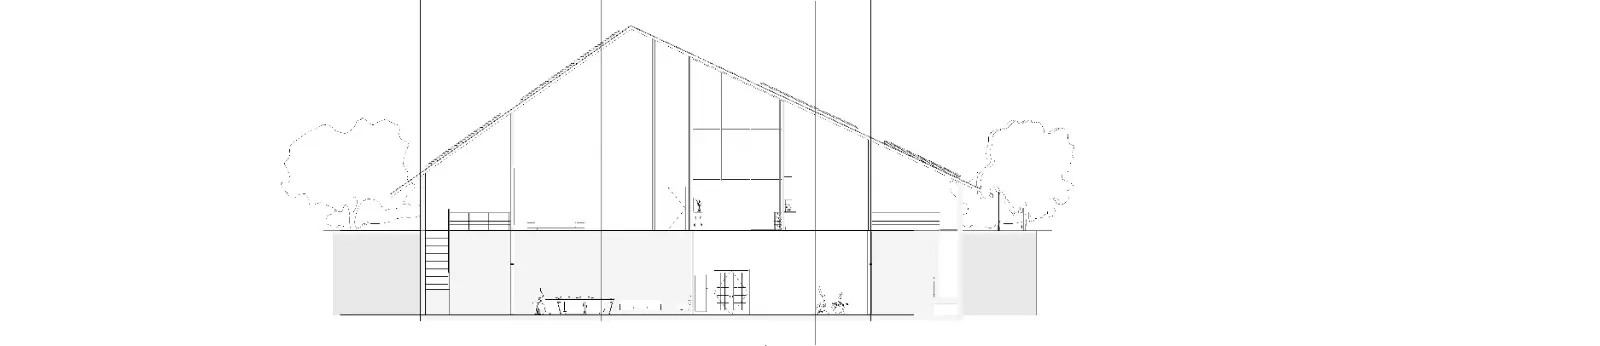
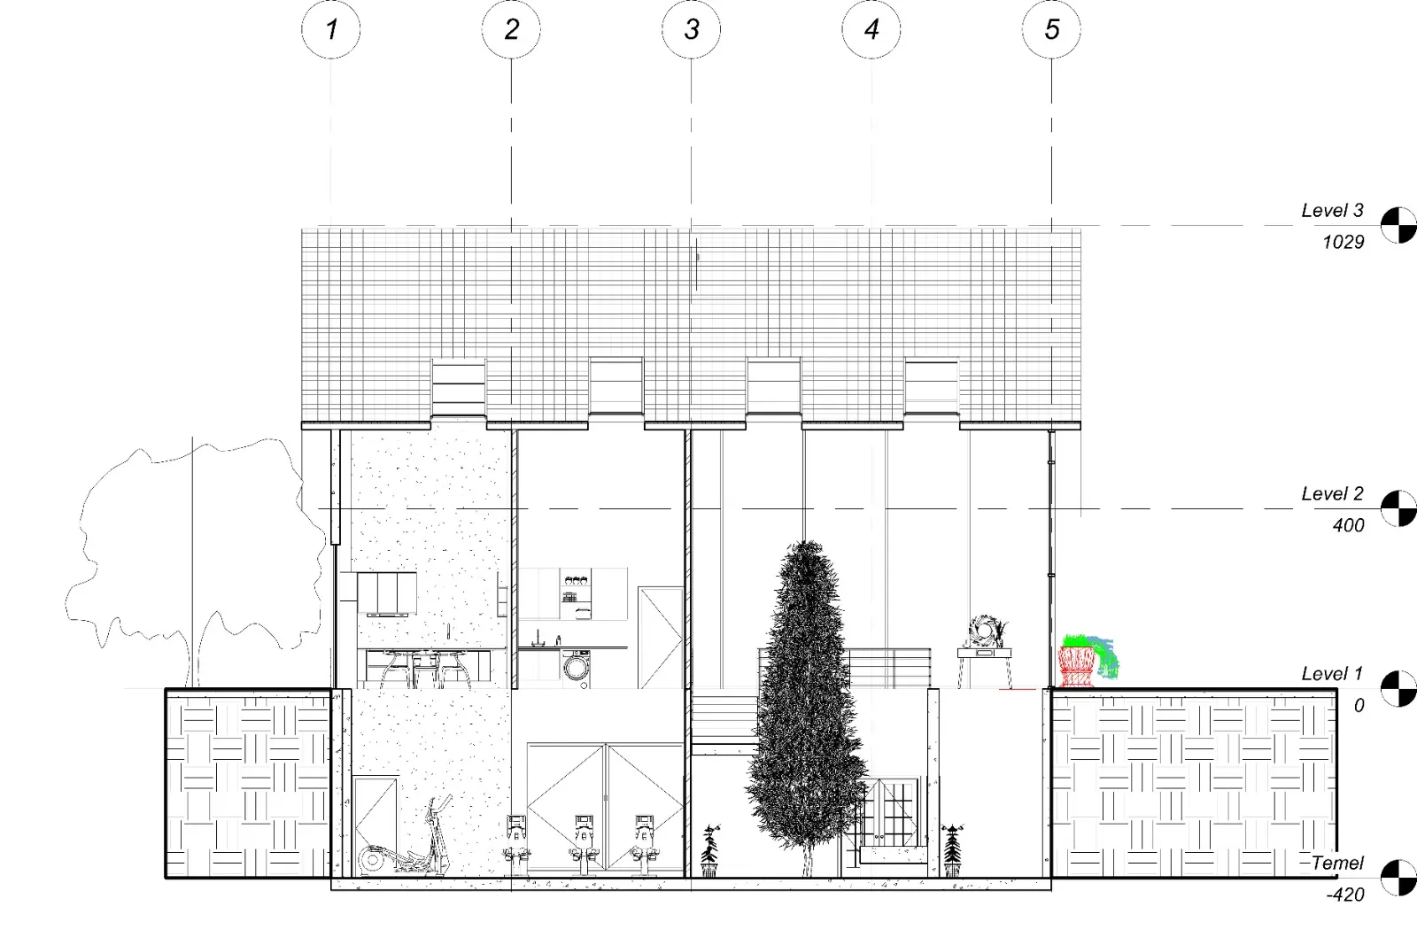
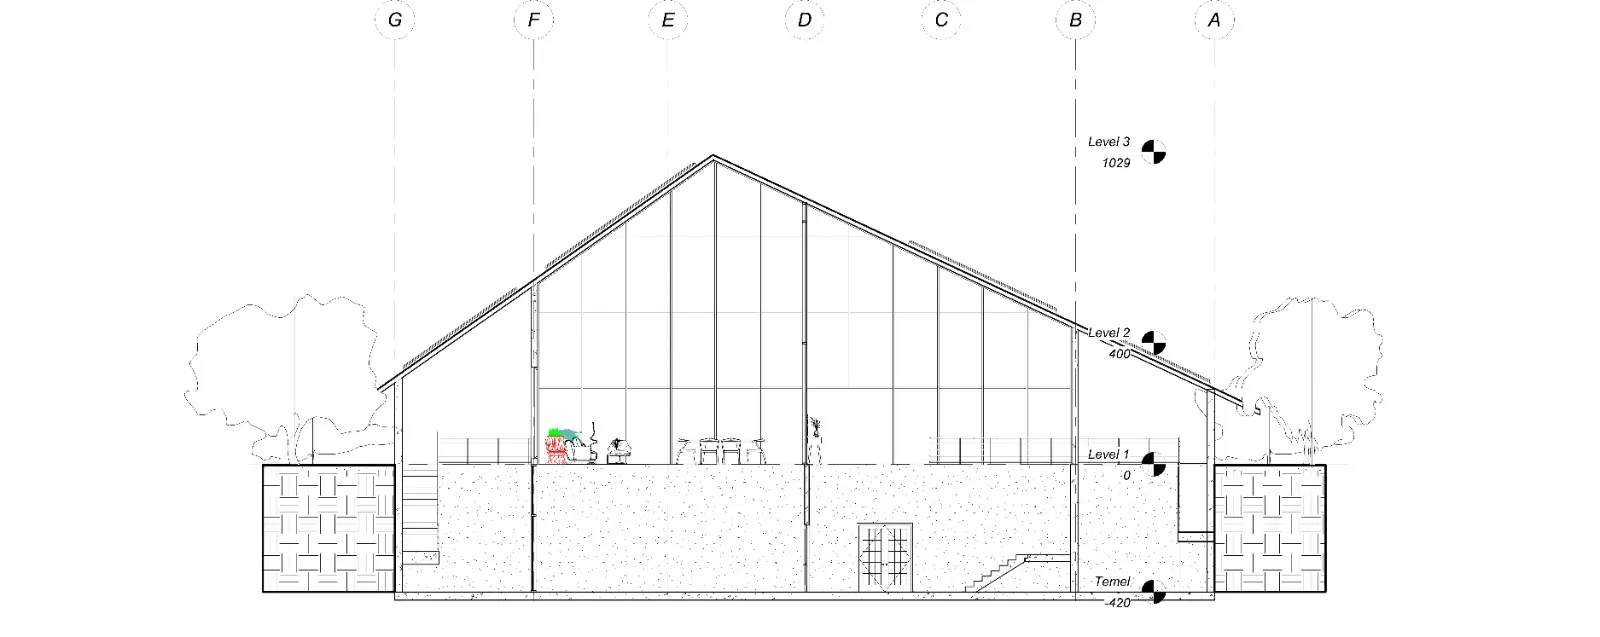
Designed around the concepts of privacy, freedom, and integration with nature, M.Ş House is a distinctive residential project that transforms the site's existing topography into a fundamental element of its architectural concept.
By excavating the existing terrain and restructuring the site with a double-level reinforced concrete retaining system, the residence creates a private and sheltered living environment, surrounded by greenery and separated from its immediate surroundings. Taking advantage of the natural level differences, independent access to the bedrooms and hobby areas is provided at different elevations, apart from the main entrance. This approach strengthens both privacy and spatial independence for the residents.
On the main living level, the design emphasizes openness, freedom, and a strong connection between interior and exterior spaces. Generous glazed openings and expansive glass façades blur the boundaries between indoors and outdoors while allowing natural daylight to penetrate deep into the living spaces. The living room, kitchen, and shared areas are shaped around natural light, creating a bright, spacious, and refined atmosphere.
M.Ş House approaches topography, privacy, and natural light as fundamental architectural elements, offering its residents a distinctive living experience defined by freedom, individuality, and a strong connection with nature.